THE PROPERTY
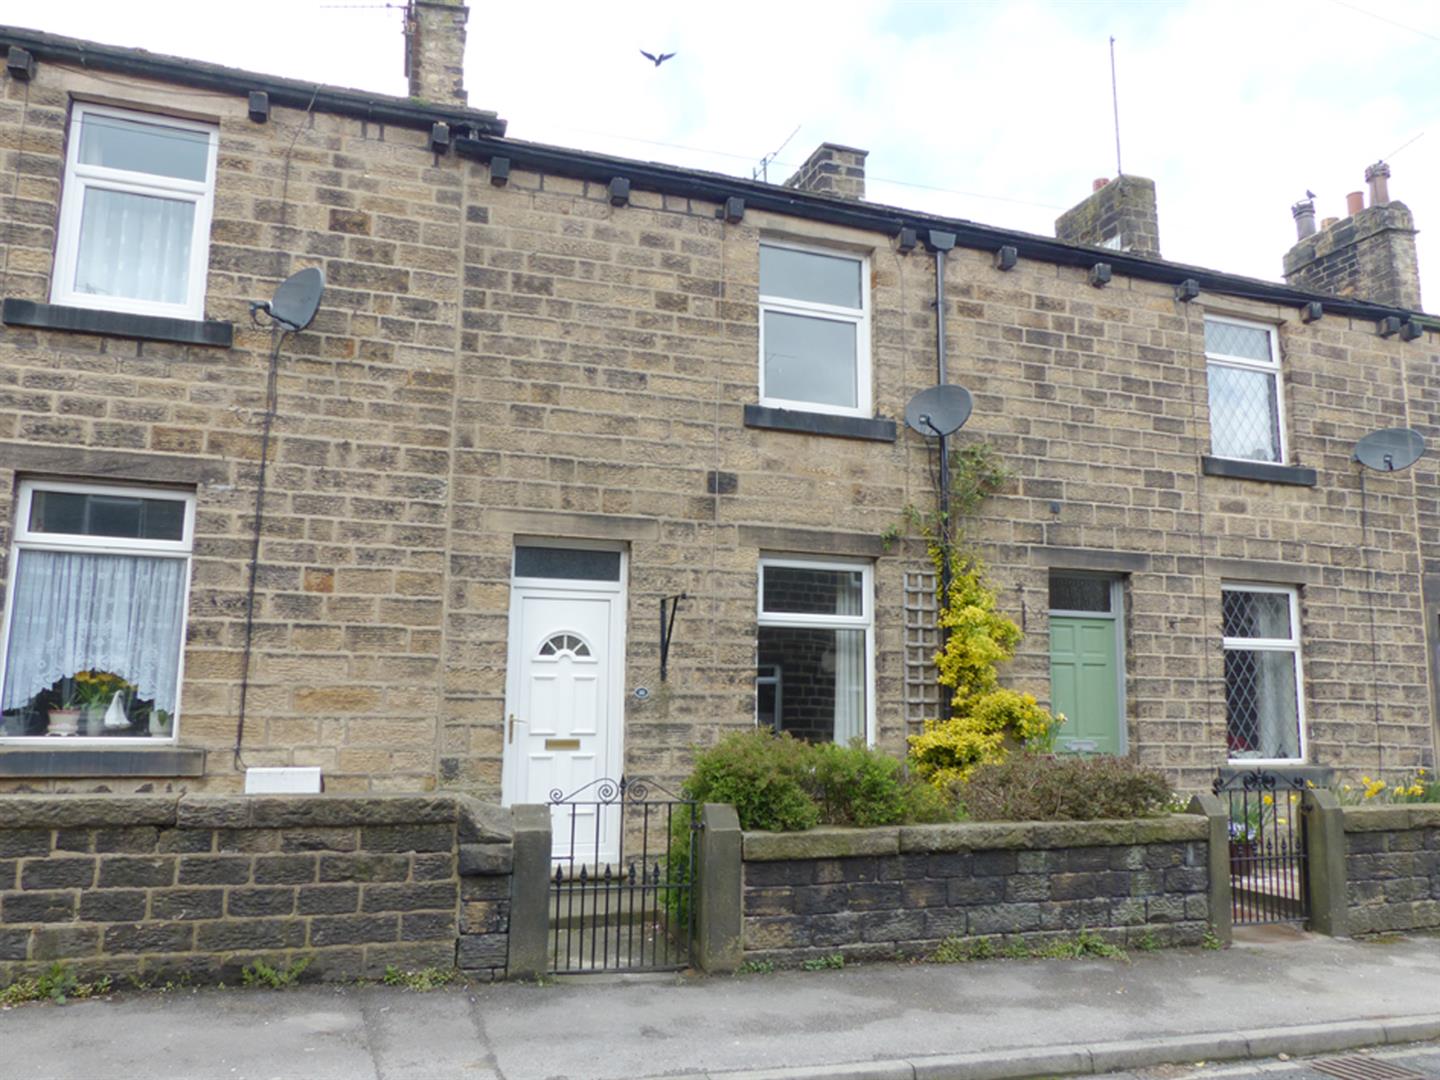
A superb stone built two bedroom cottage with delightful rear garden. The property has recently undergone an extensive modernisation programme to offer a stylish home with charm and character together with first class fixtures and fittings throughout. Served with gas central heating and sealed unit double glazing and includes to the ground floor: sitting room, newly installed kitchen. The first floor does not disappoint with a generous landing, two bedrooms and house bathroom. Outside: to the front there is on street parking whilst to the rear is a private garden with timber shed.
GROUND FLOOR
PVC and glazed front entrance door leading into
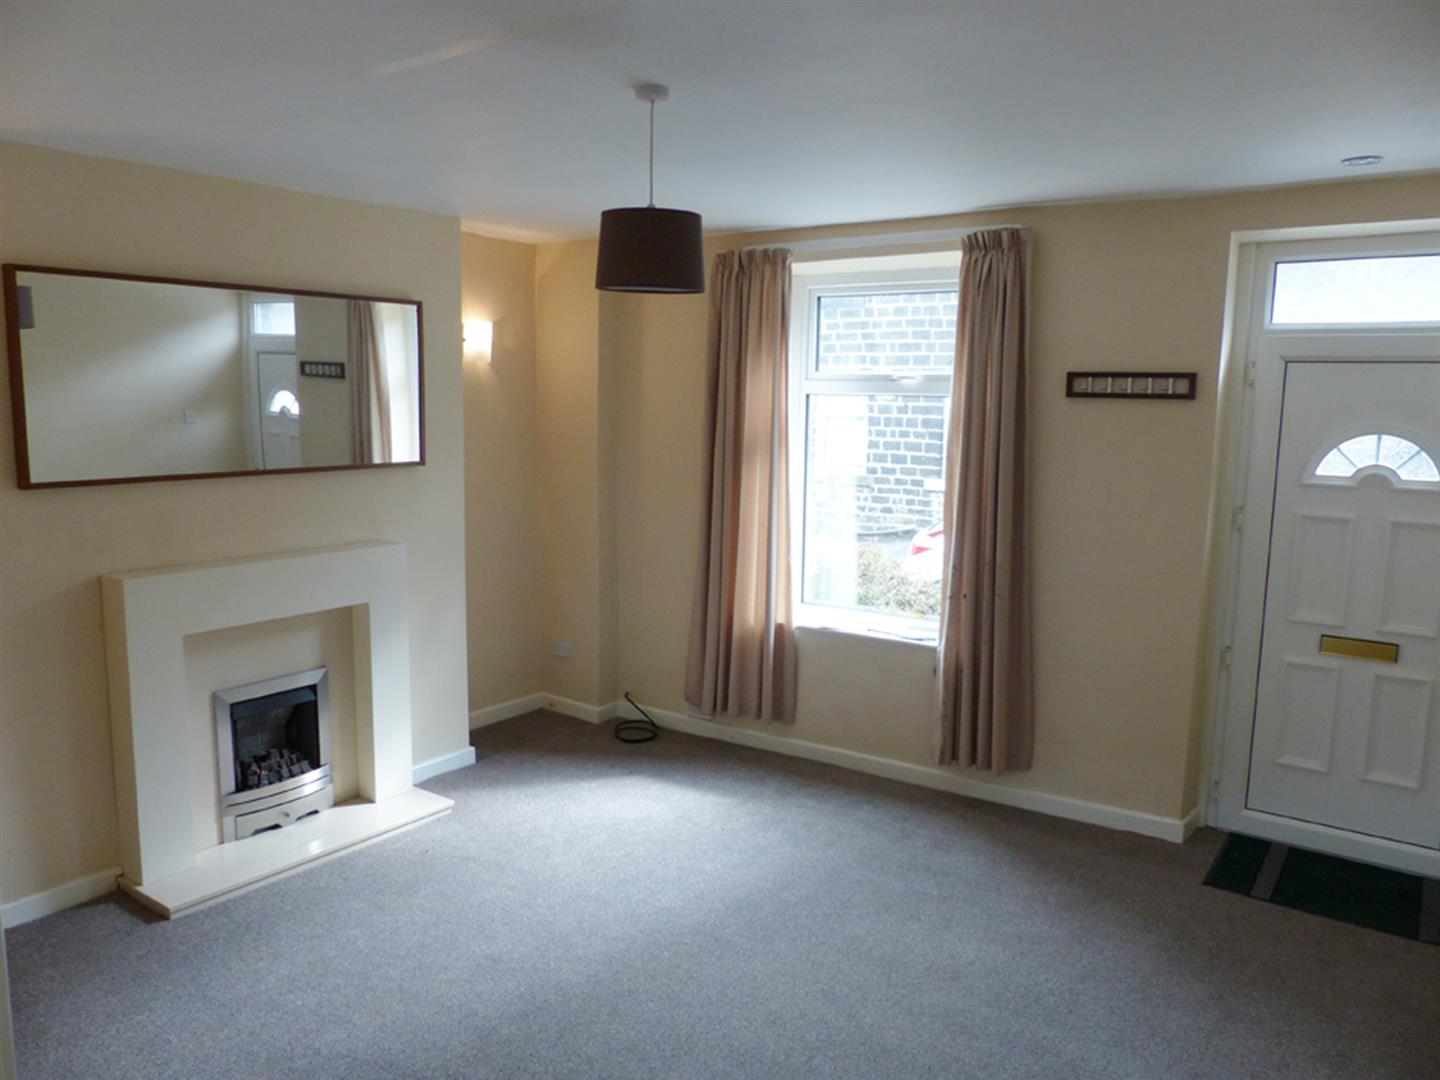
Sitting Room 14' 0" x 14' 6"
with an attractive feature fireplace with electric fire set on a marble effect hearth with cream fire surround, two wall lights, ceiling light, enclosed staircase leading to the first floor.
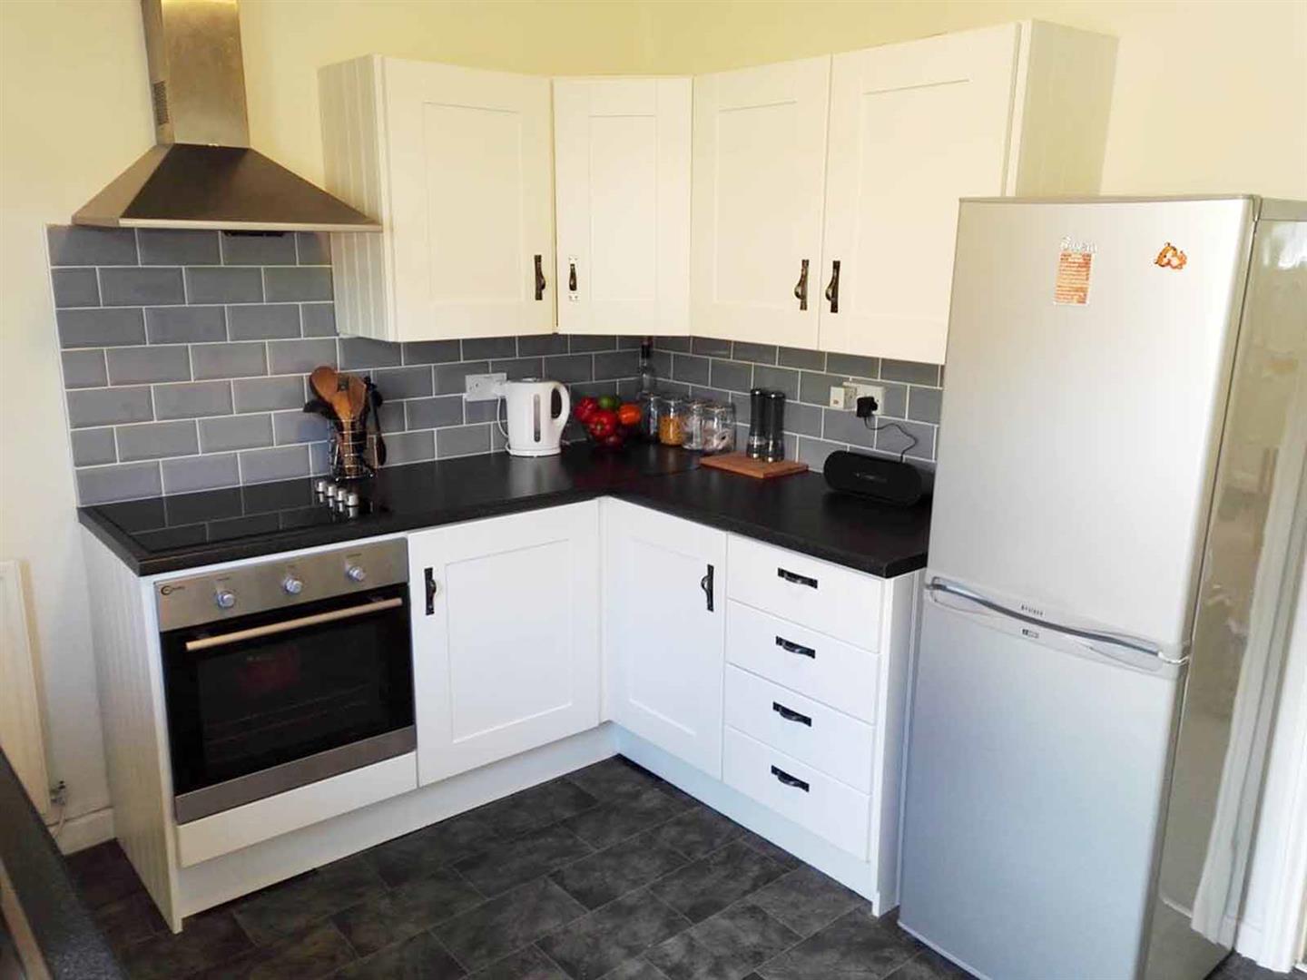
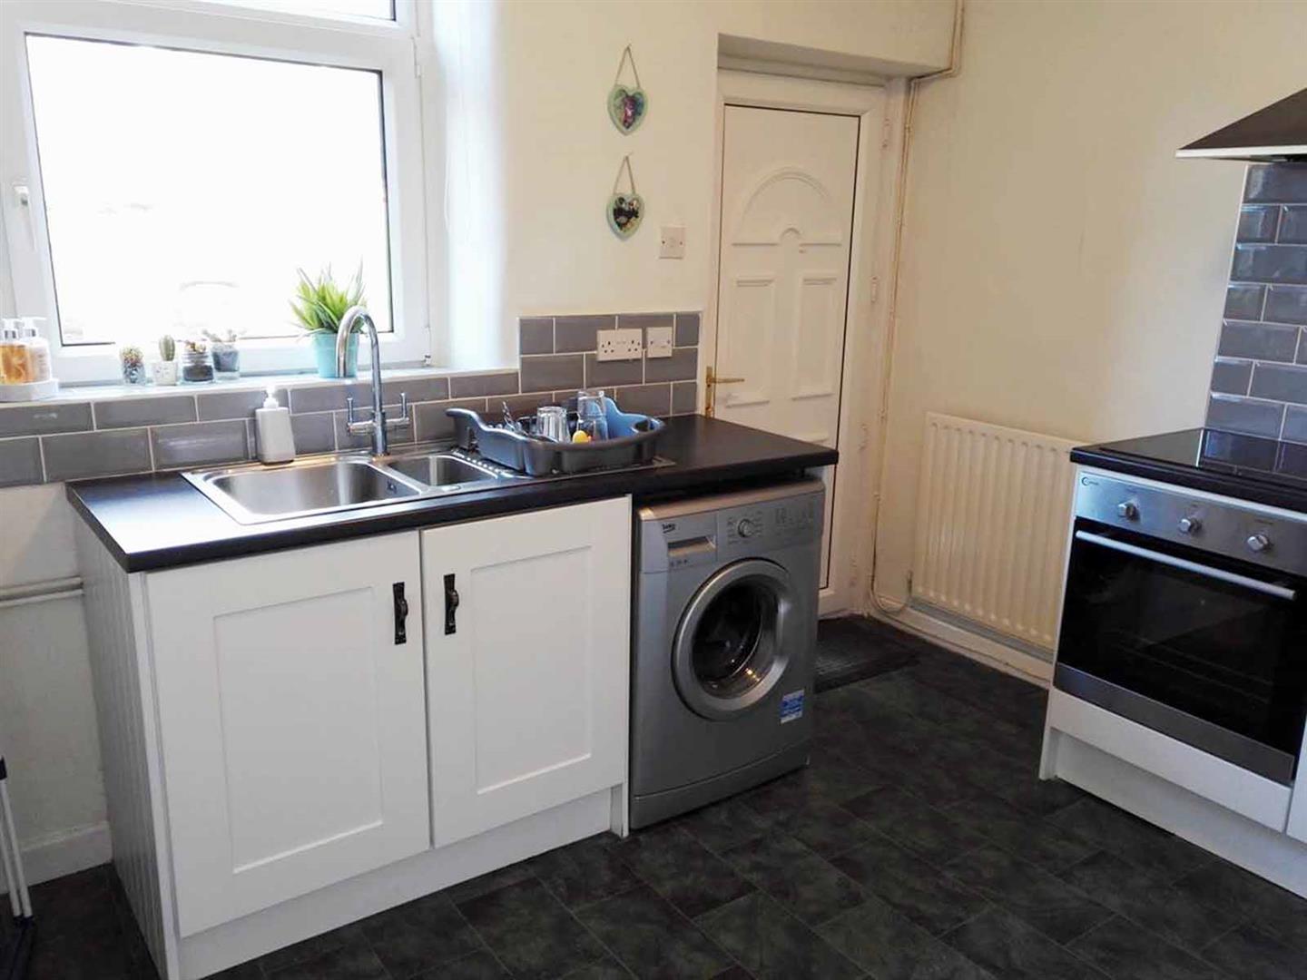
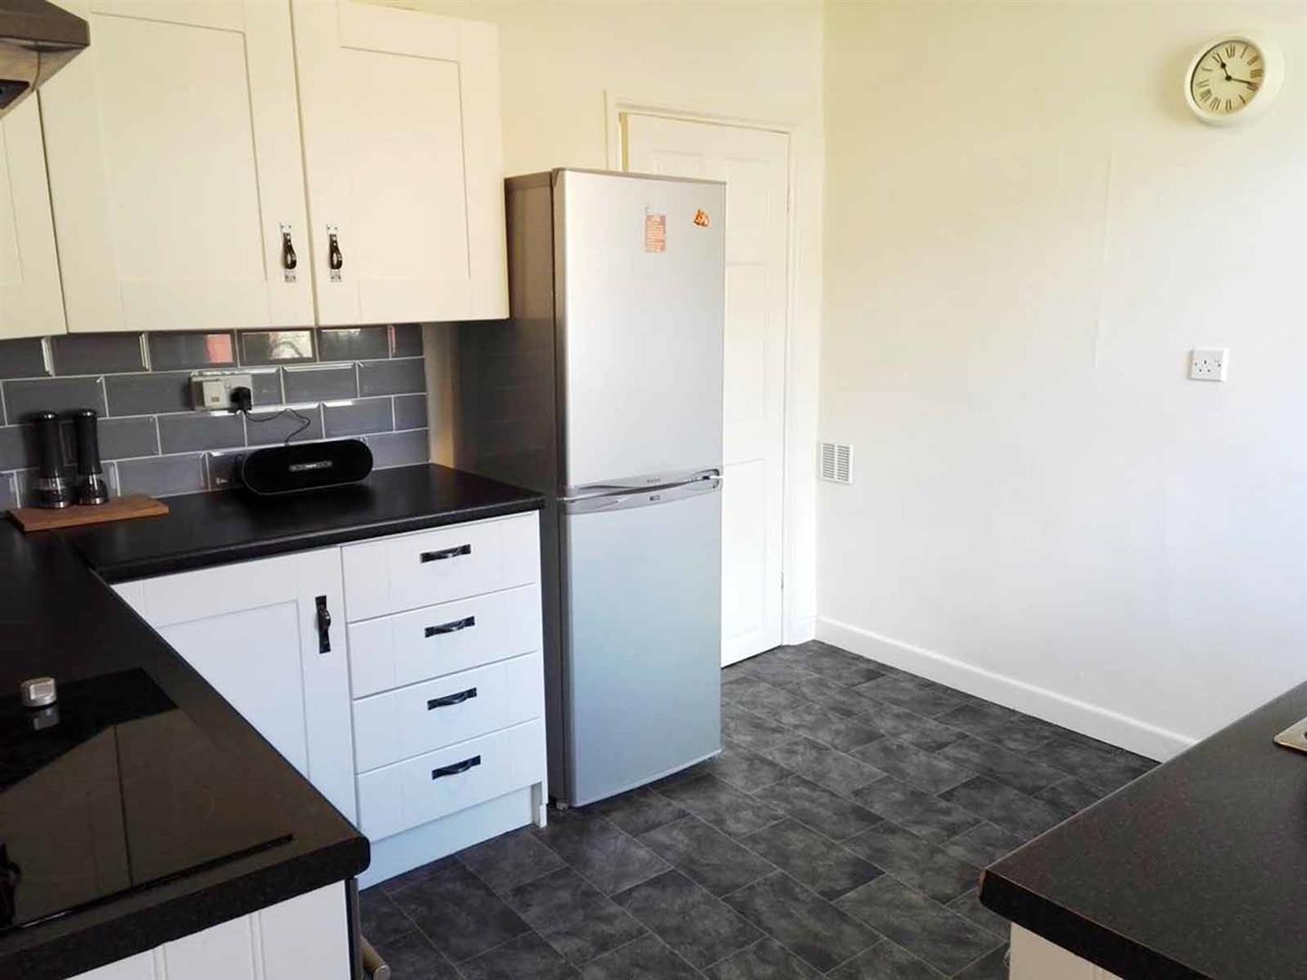
Kitchen 10' 1" x 10' 9"
a superb newly installed kitchen with modern wall and base units, work surfaces over, stainless steel sink and drainer unit with matching mixer tap over, partial ceramic tiling to the walls, oven and hob, provisions for an automatic washing machine, ceiling light, useful pantry also housing the Worcester combi boiler, PVC door leading to the rear garden.
FIRST FLOOR
Landing
with window to the rear elevation, built in white triple wardrobe, built in storage cupboard, loft access, ceiling cornice, ceiling light.
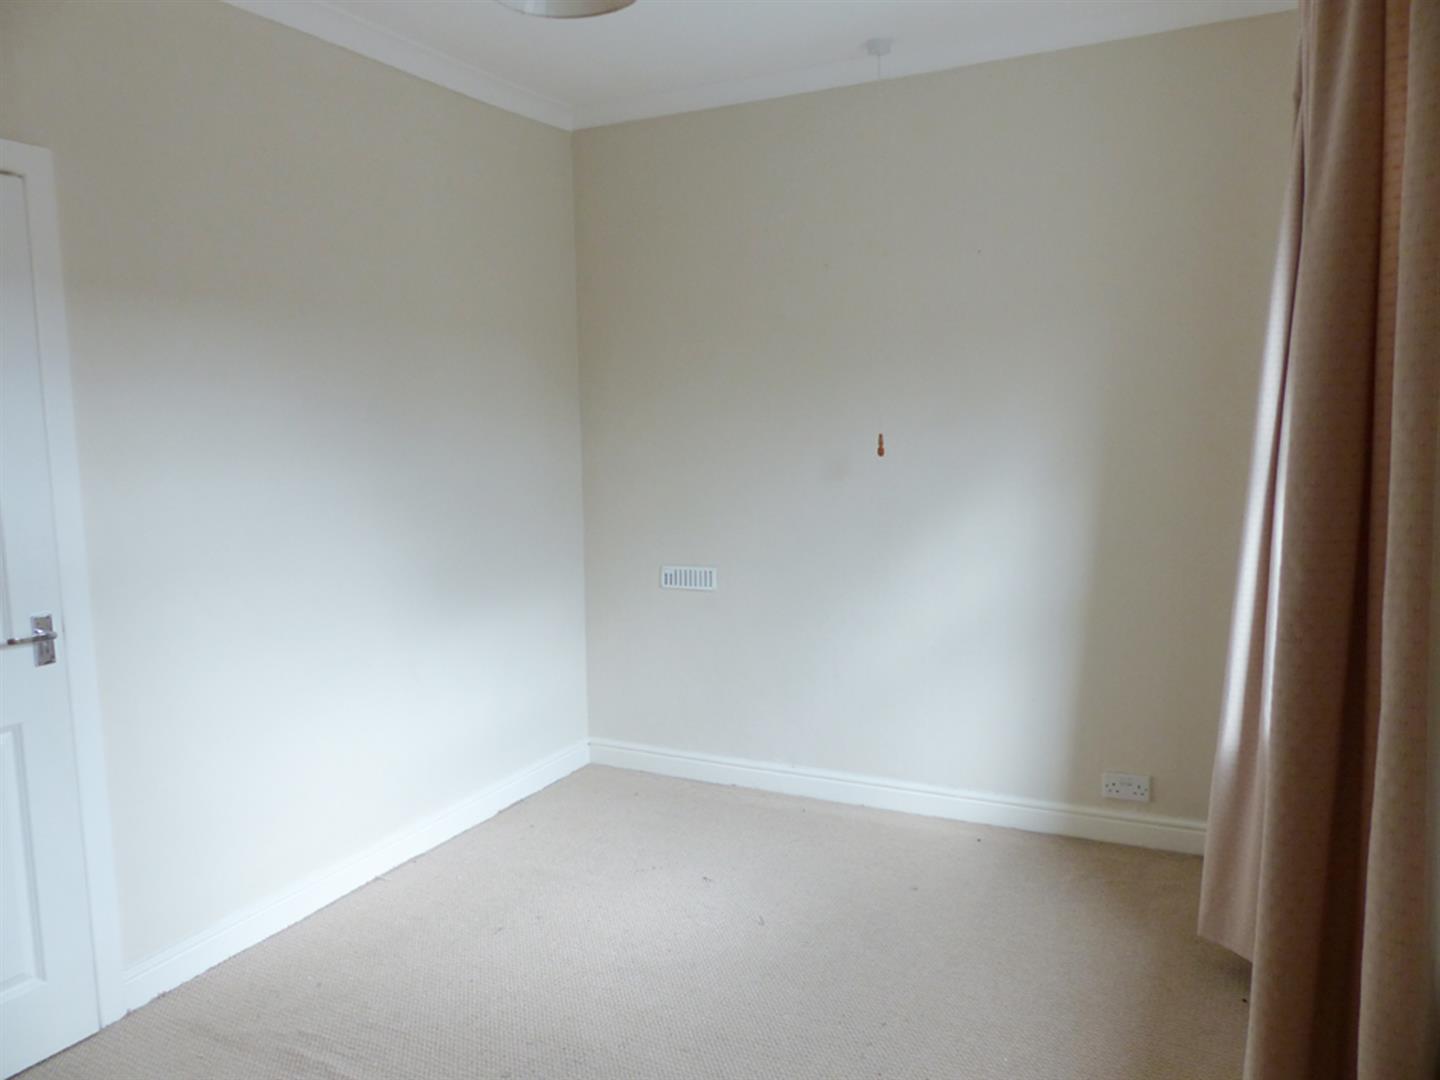
Bedroom One 8' 1" x 13' 2"
ceiling cornice, ceiling light.
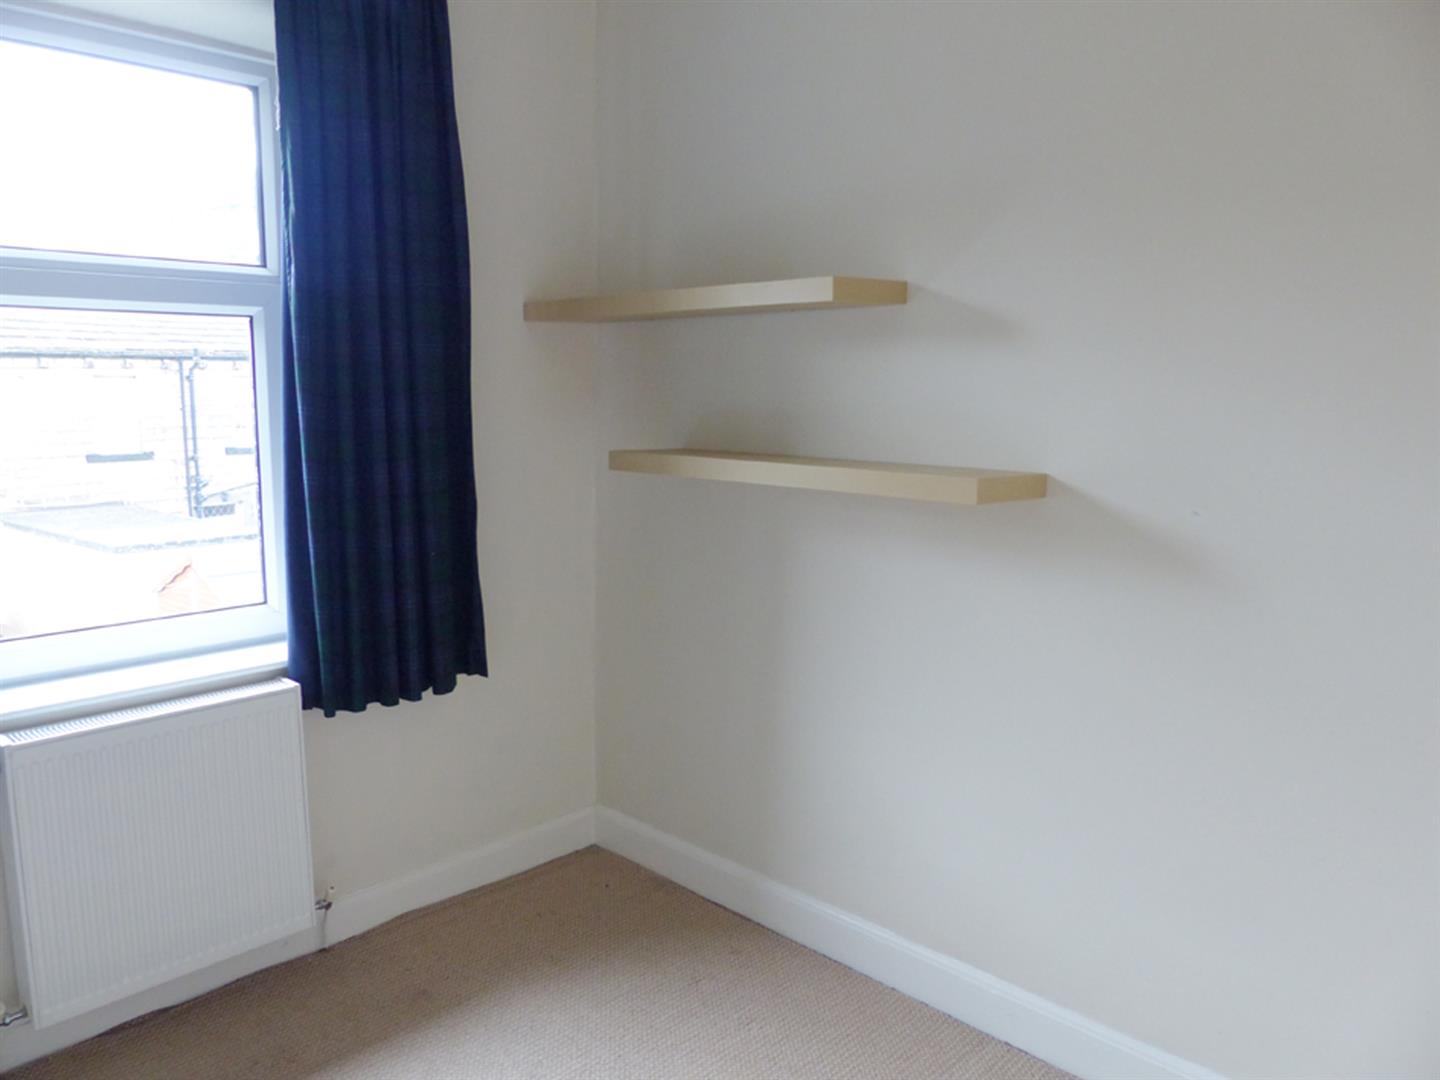
Bedroom Two 7' 9" x 9' 5"
ceiling light.
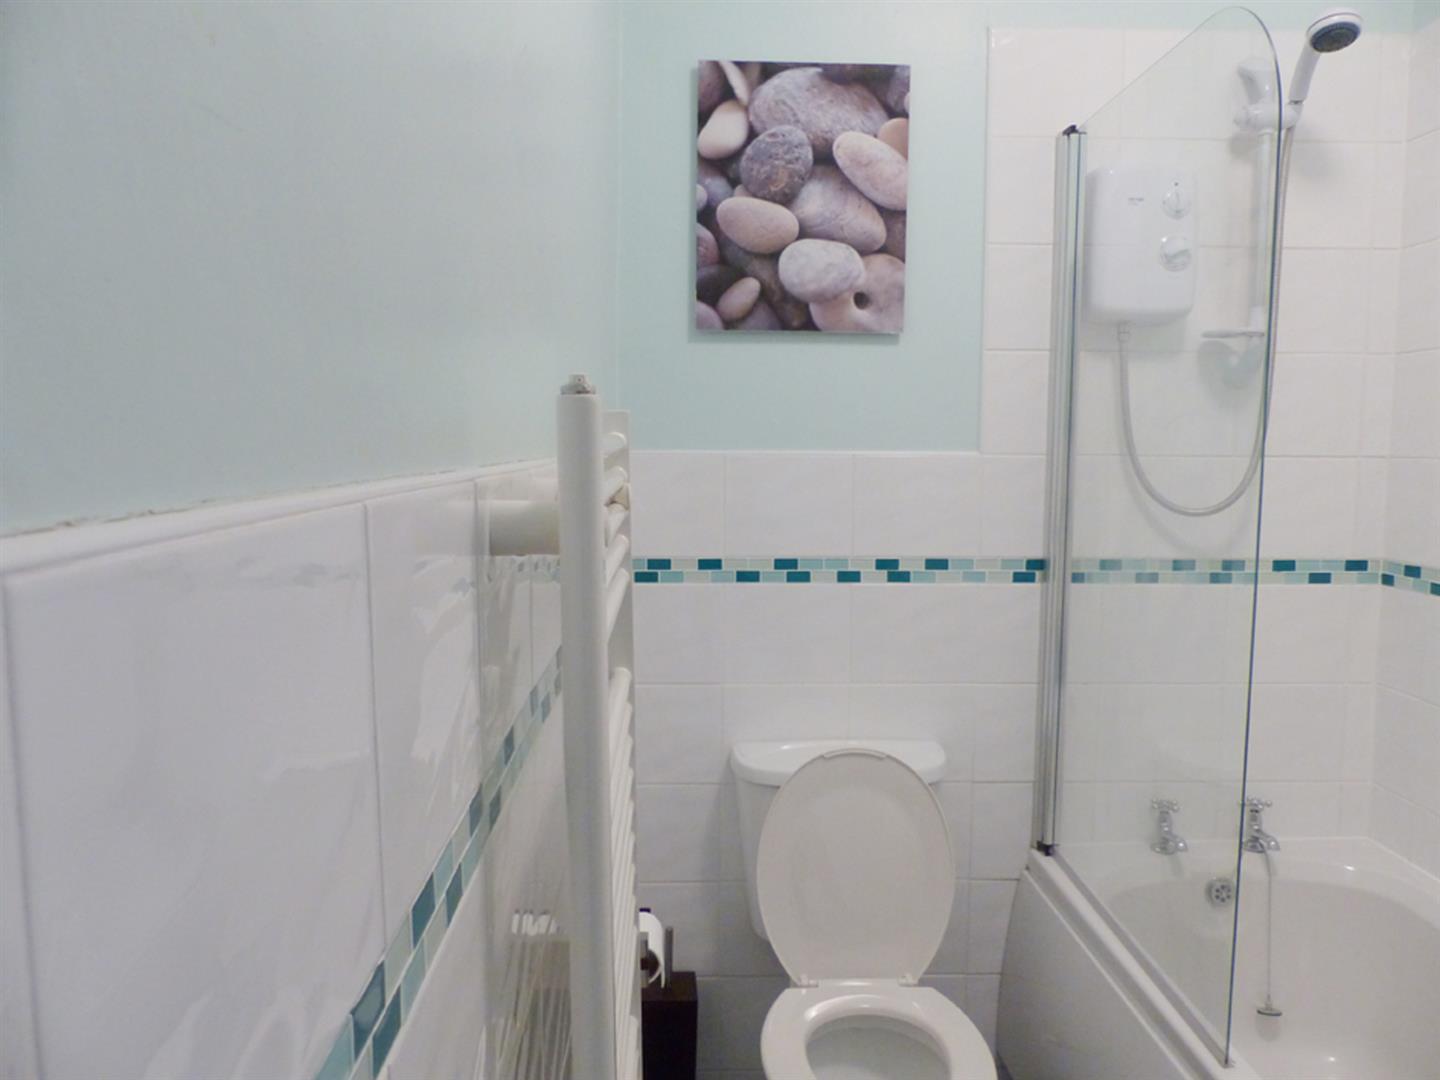
Bathroom
containing a three piece white suite and comprising panelled bath with matching mixer tap, separate Triton electric shower over with glazed shower screen, pedestal wash hand basin together with low suite W.C., partial ceramic tiling to the walls, white heated towel rail, ceiling cornice, ceiling light.
Outside
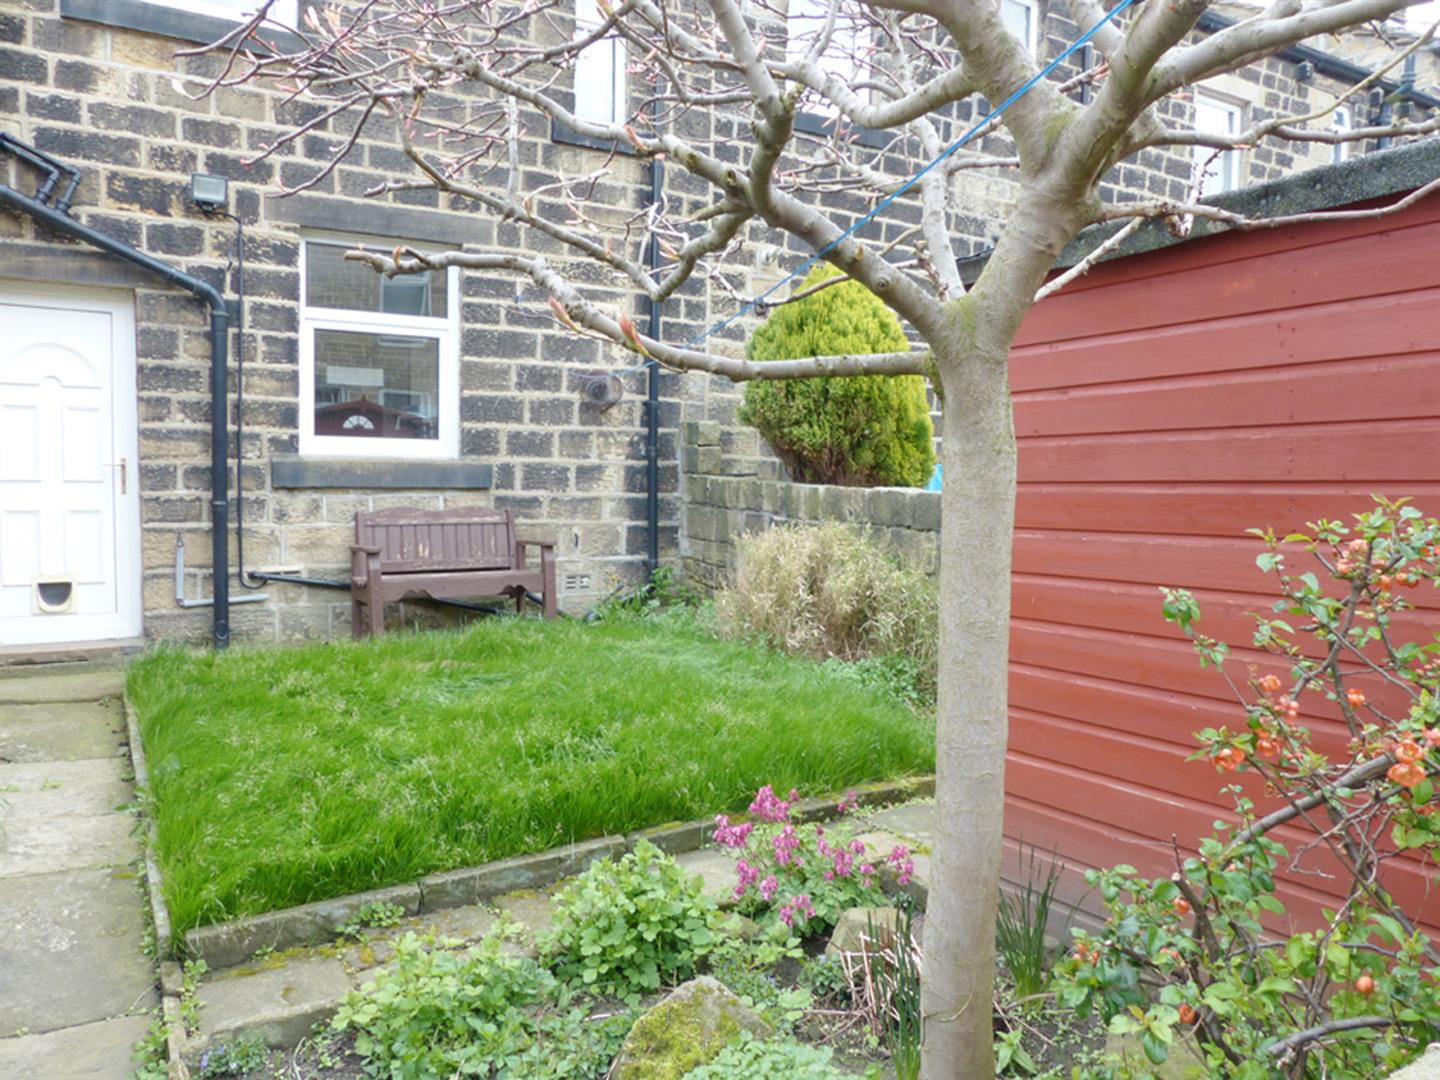
On street parking to the front of the property with low maintenance front garden whilst to the rear is a superb garden with timber shed, lawn and mature borders.