PROPERTY DETAILS
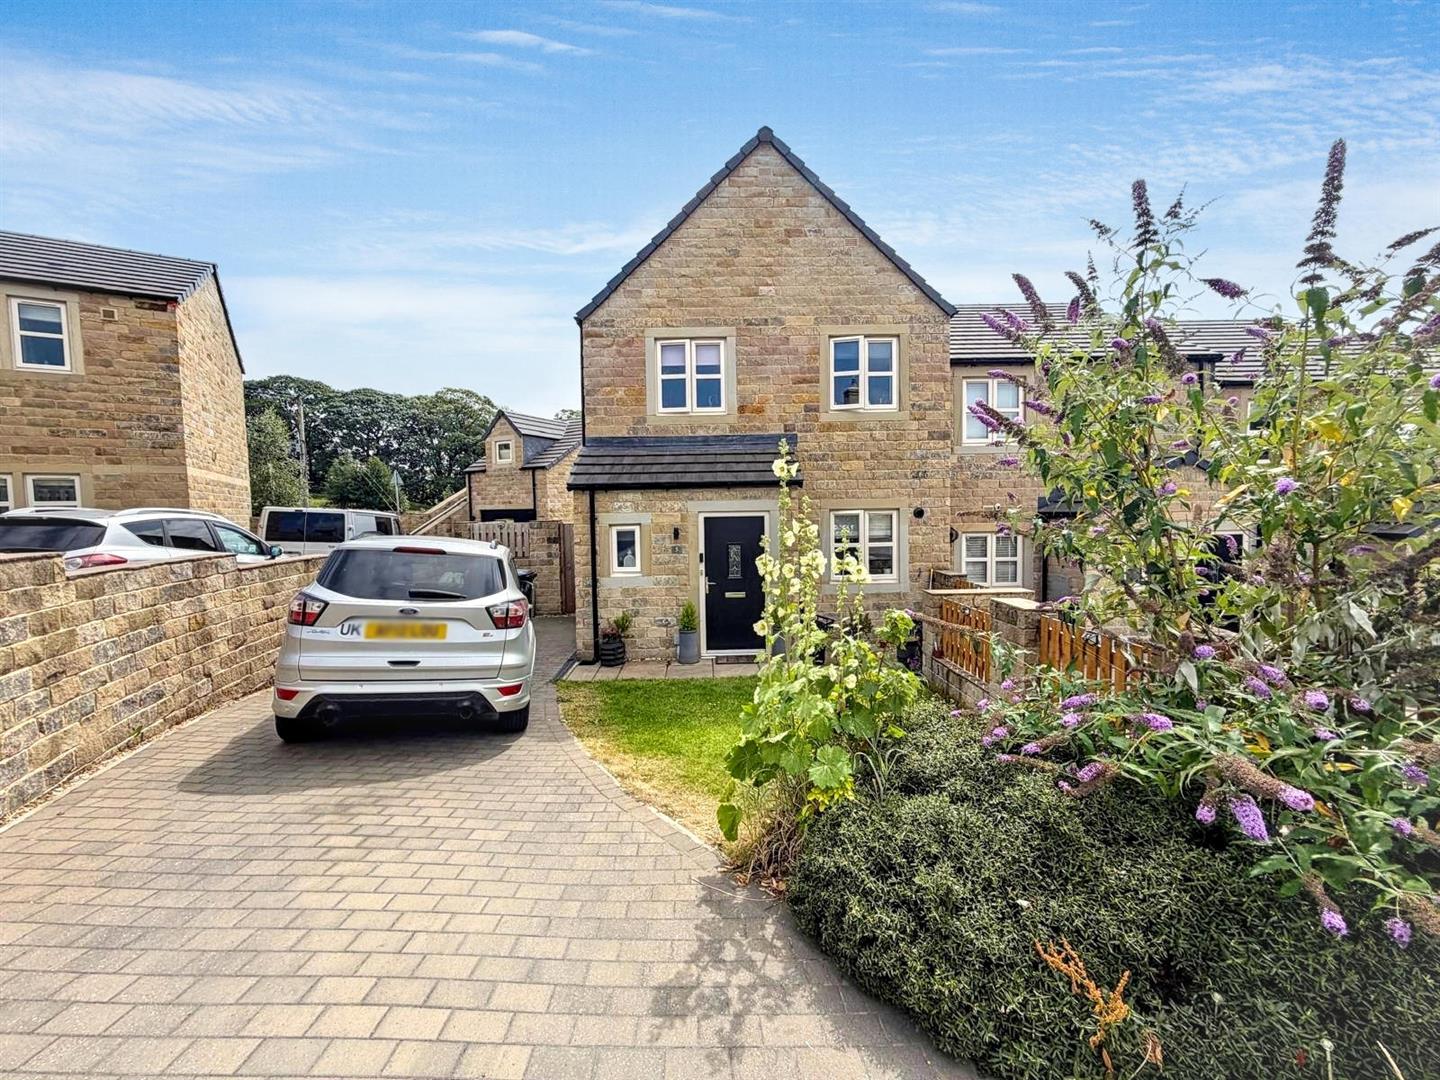
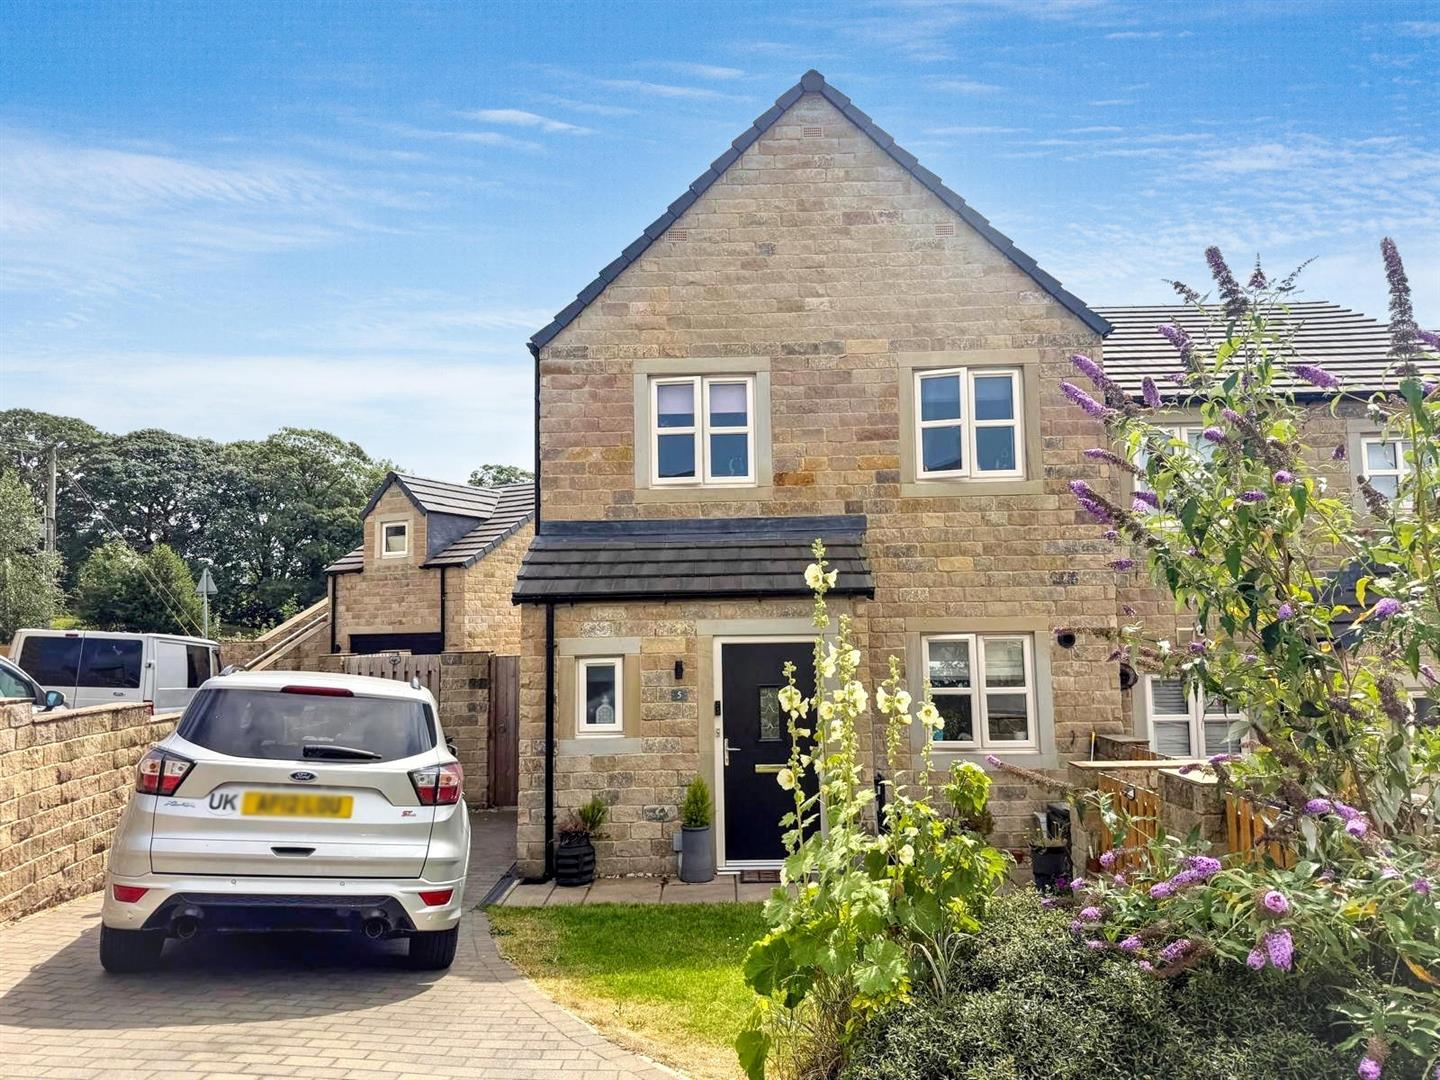
Standing proudly within a generous plot, this impressive three-bedroom stone-built semi-detached home forms part of an exclusive development by the renowned local builders, Skipton Properties Ltd. Lovingly owned from new, the current owners have beautifully landscaped the gardens to create an exceptional outdoor space, perfectly complementing the stylish and well-planned interior. Offered to the market with the option of a 50% shared ownership scheme (subject to eligibility criteria) or as a 100% freehold purchase, this is a fantastic opportunity for first-time buyers and growing families alike.
Designed with modern family living in mind, the spacious accommodation is arranged over two floors and finished to an excellent standard throughout. An early viewing is strongly recommended to fully appreciate the quality, space and attention to detail this superb home has to offer.
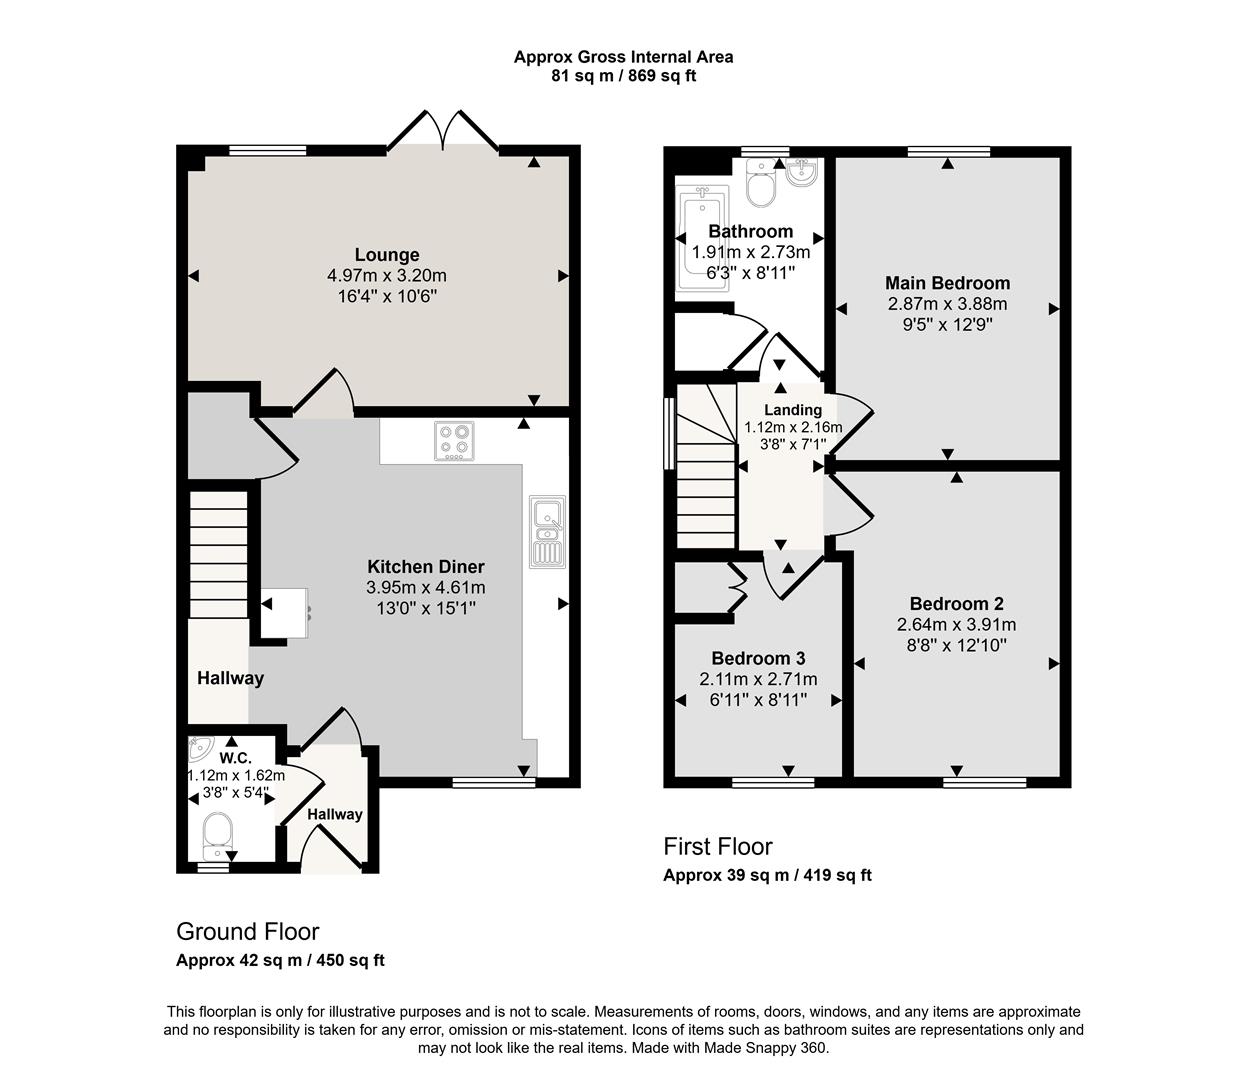
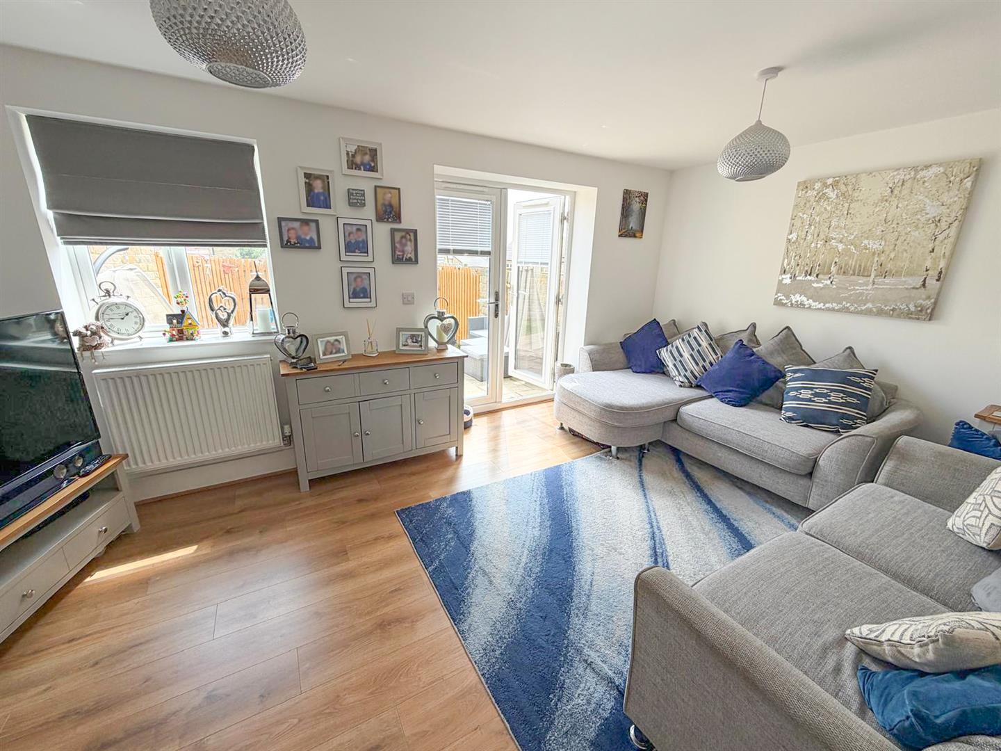
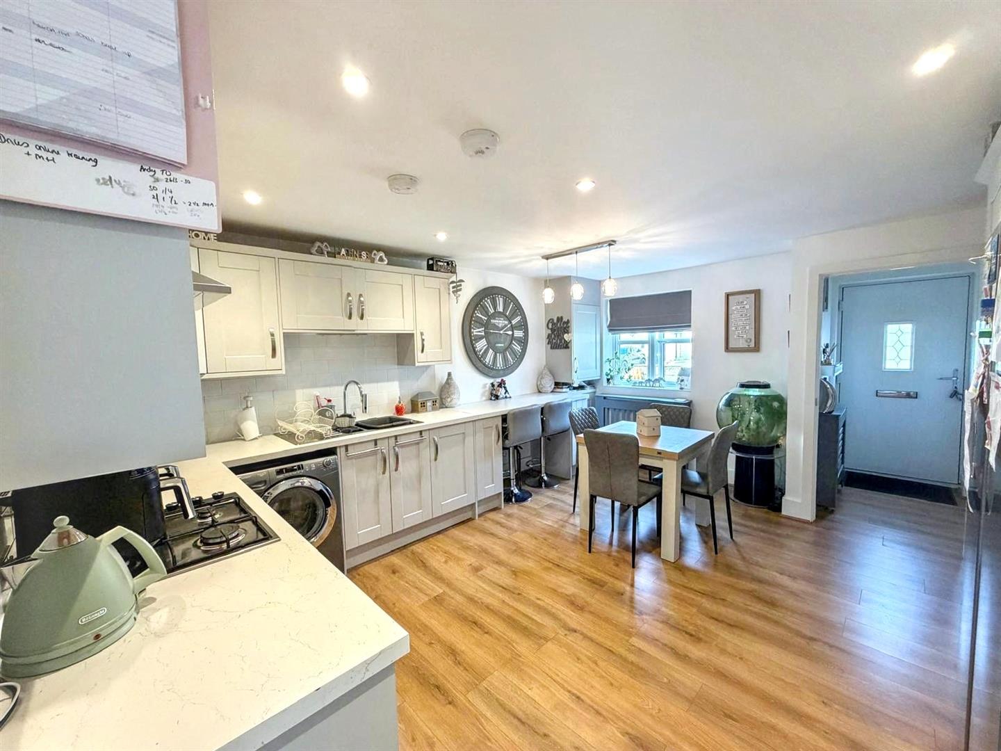
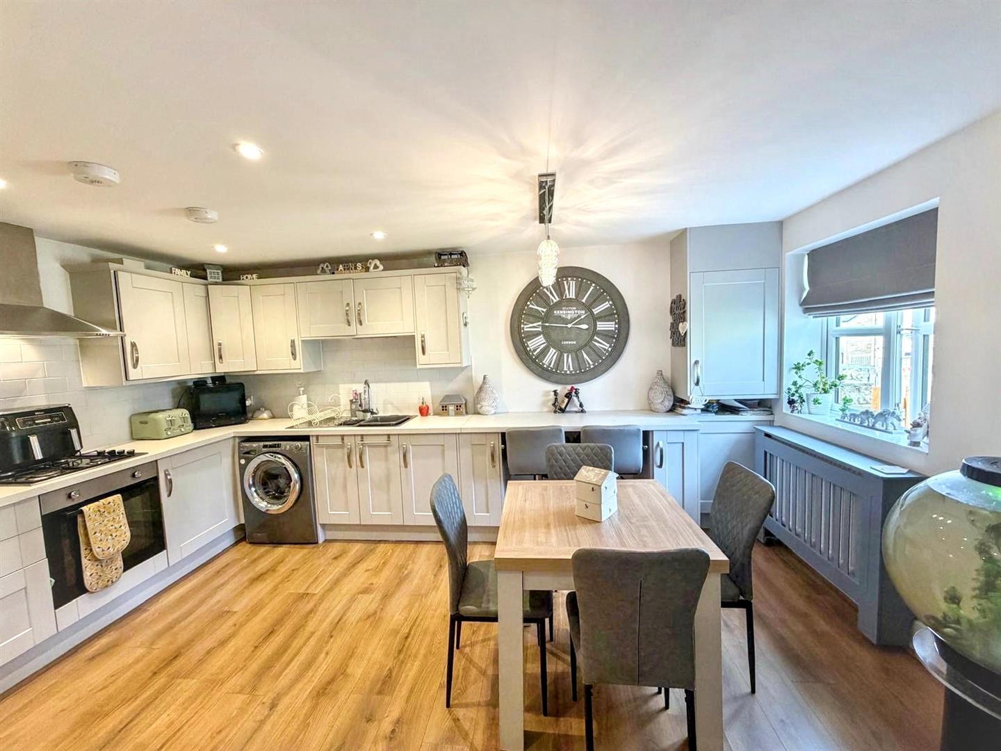
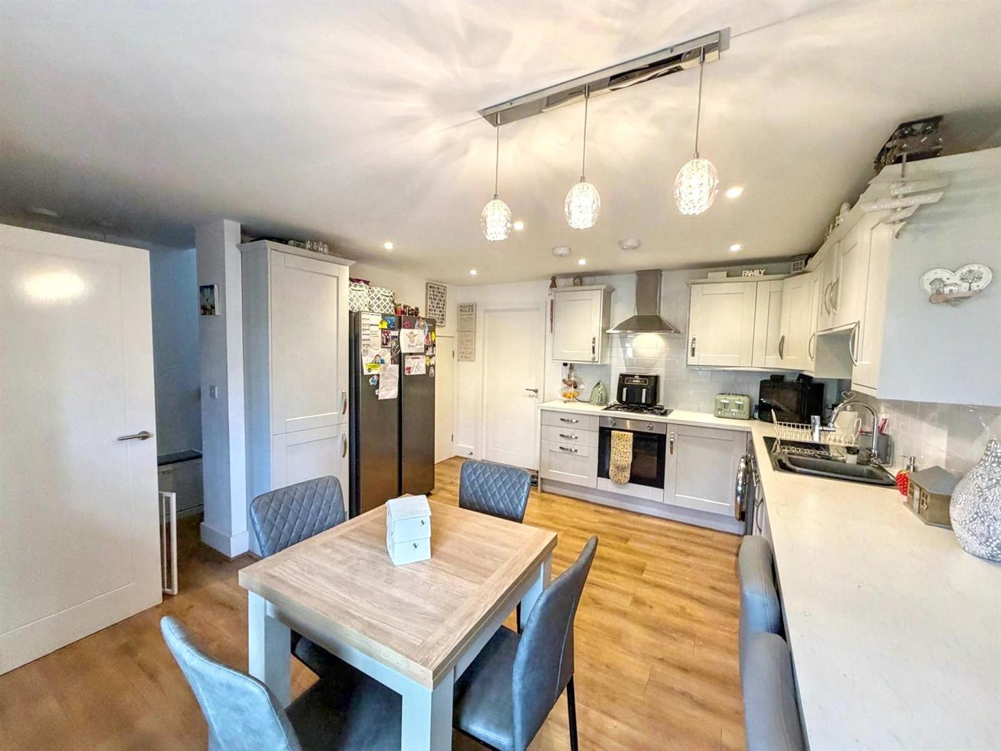
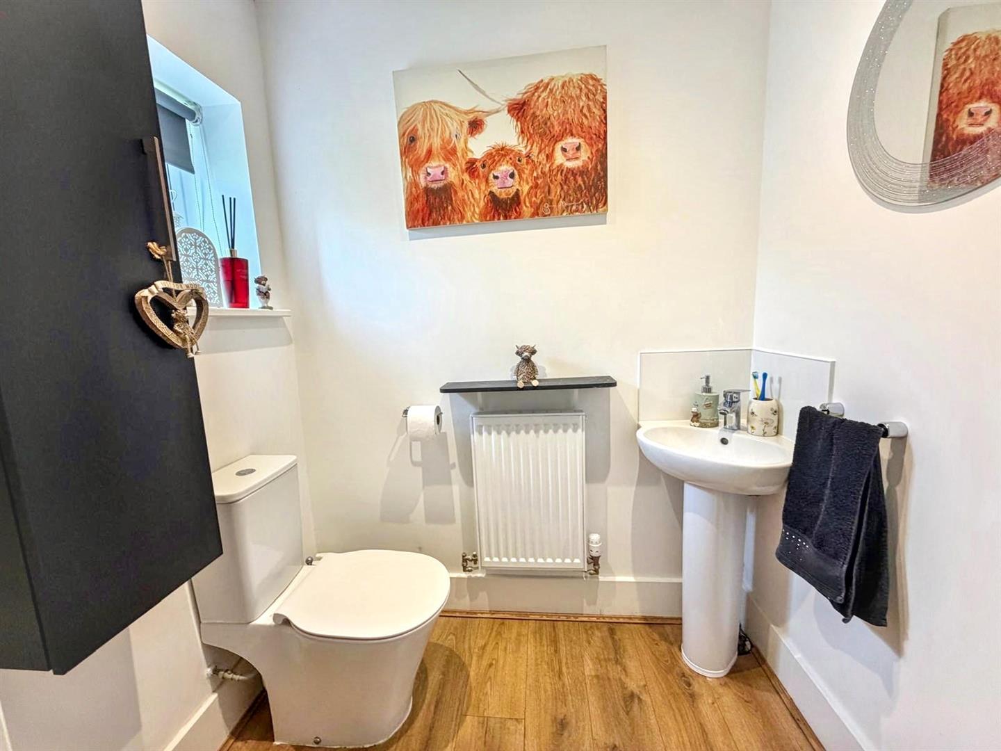
The welcoming entrance hall immediately creates a sense of space and is complemented by a practical ground floor cloakroom. The heart of the home is the beautifully appointed dining kitchen, offering ample space for a family dining table alongside a breakfast bar, making it the perfect setting for both everyday living and entertaining. Flowing effortlessly from the kitchen is the generous lounge, a bright and inviting room with French doors opening onto the rear garden, allowing natural light to flood the space and creating a seamless connection between the indoors and outdoors. Completing the first floor is a contemporary three-piece house bathroom, finished with stylish fixtures and fittings. Completing this floor is an under stair cupboard which has been professionally shelved making it an ideal storage space.
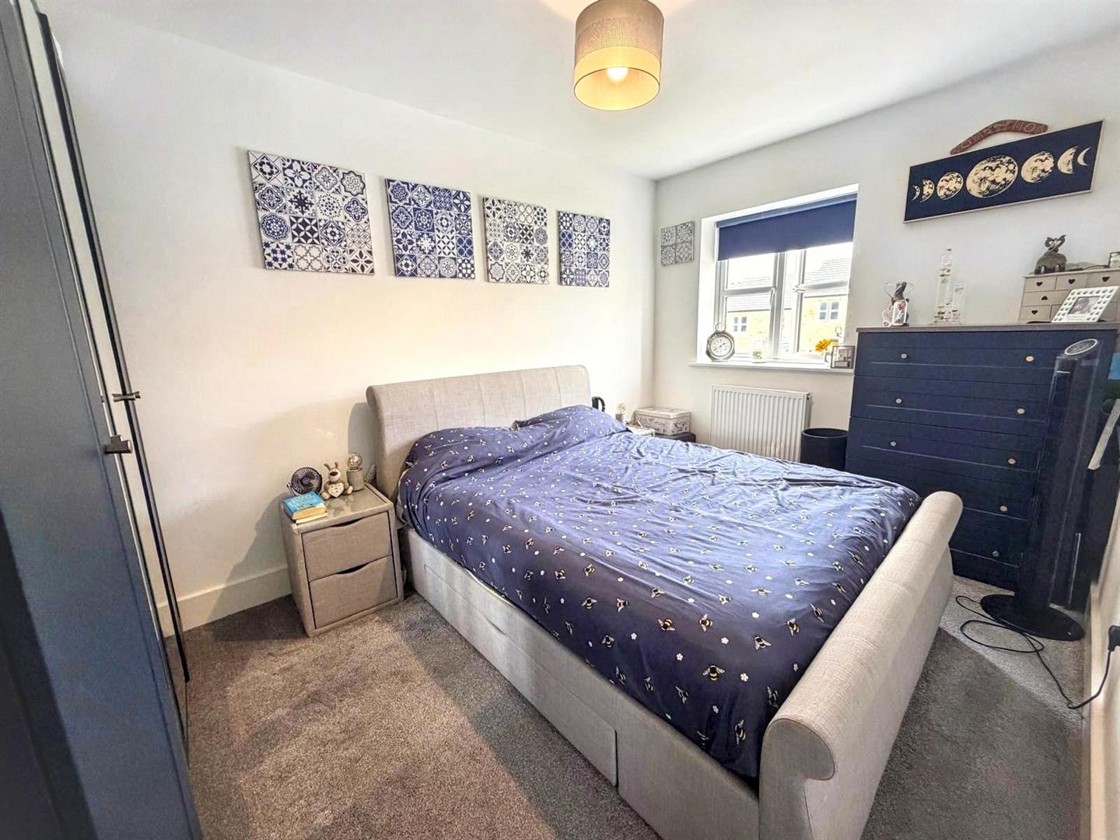
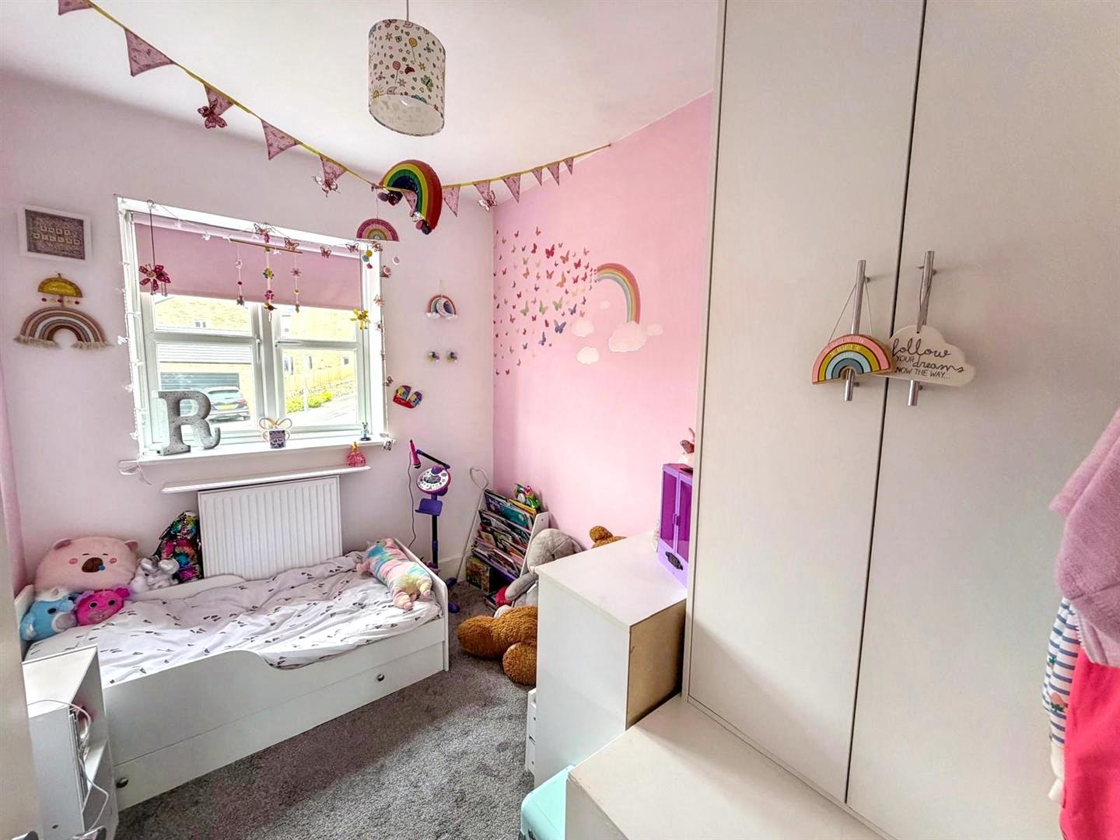
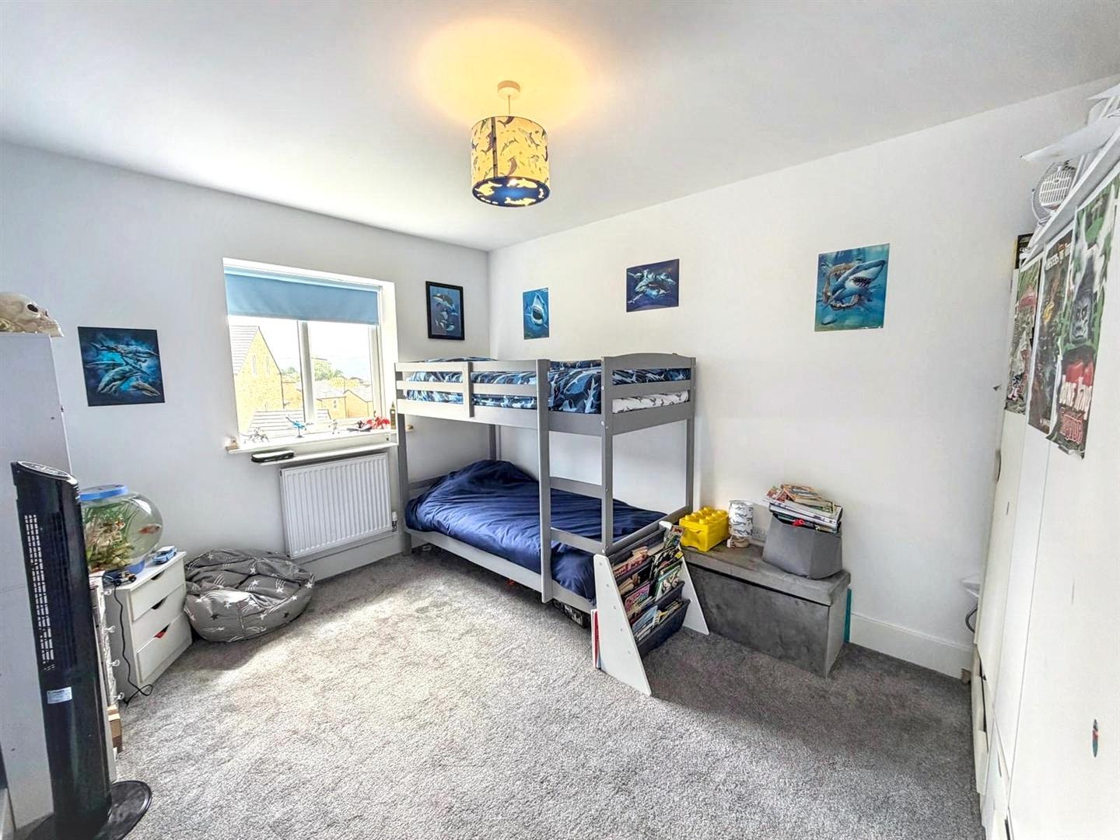
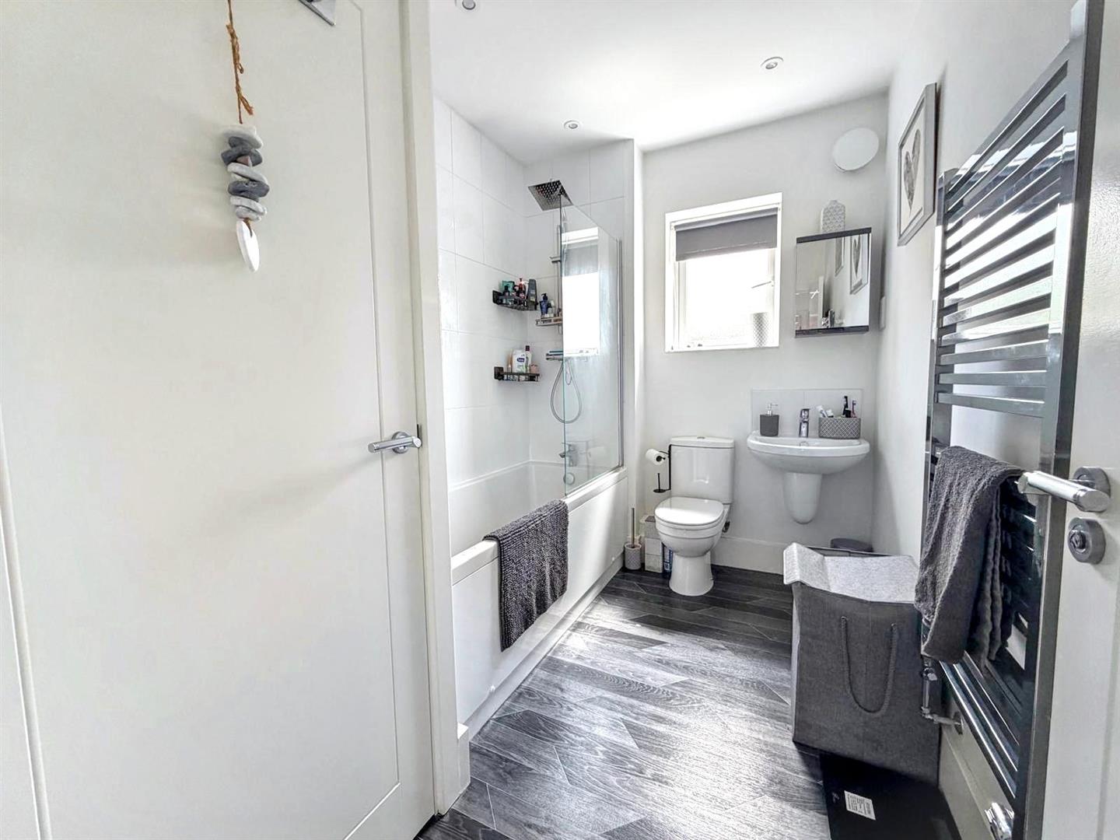
To the first floor, the spacious landing leads to three well-proportioned bedrooms, all offering comfortable accommodation for family living with the third bedroom having a fitted wardrobe. Completing the first floor is a contemporary three-piece house bathroom, finished with stylish fixtures and fittings. A partially boarded loft space provides extra storage facilities.
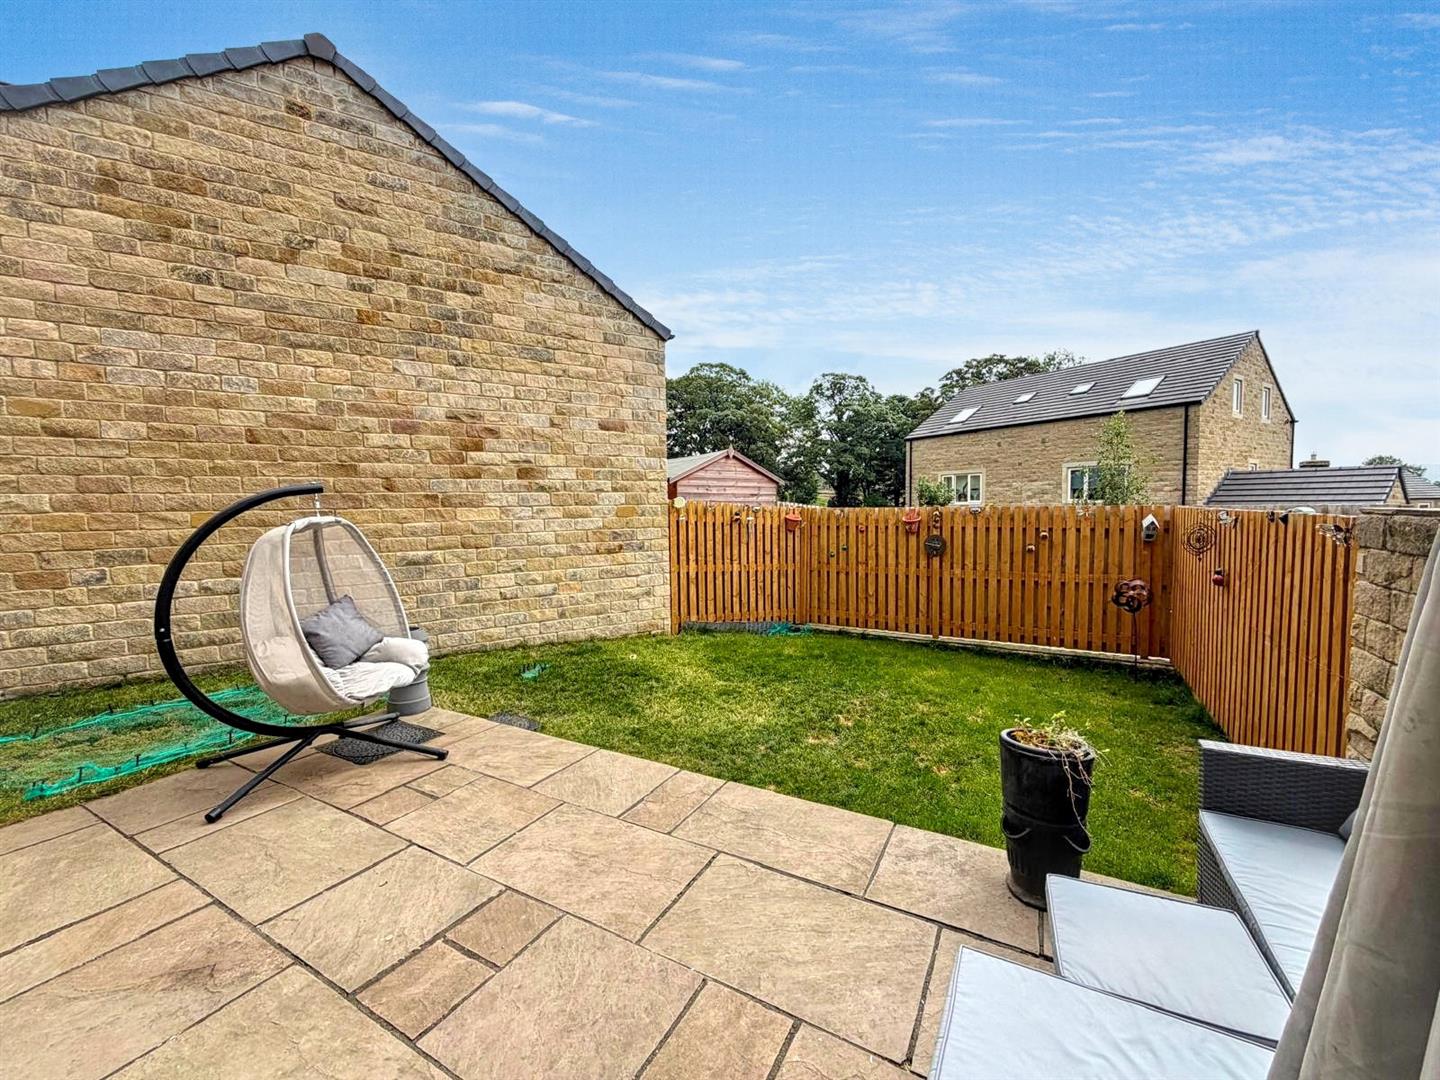
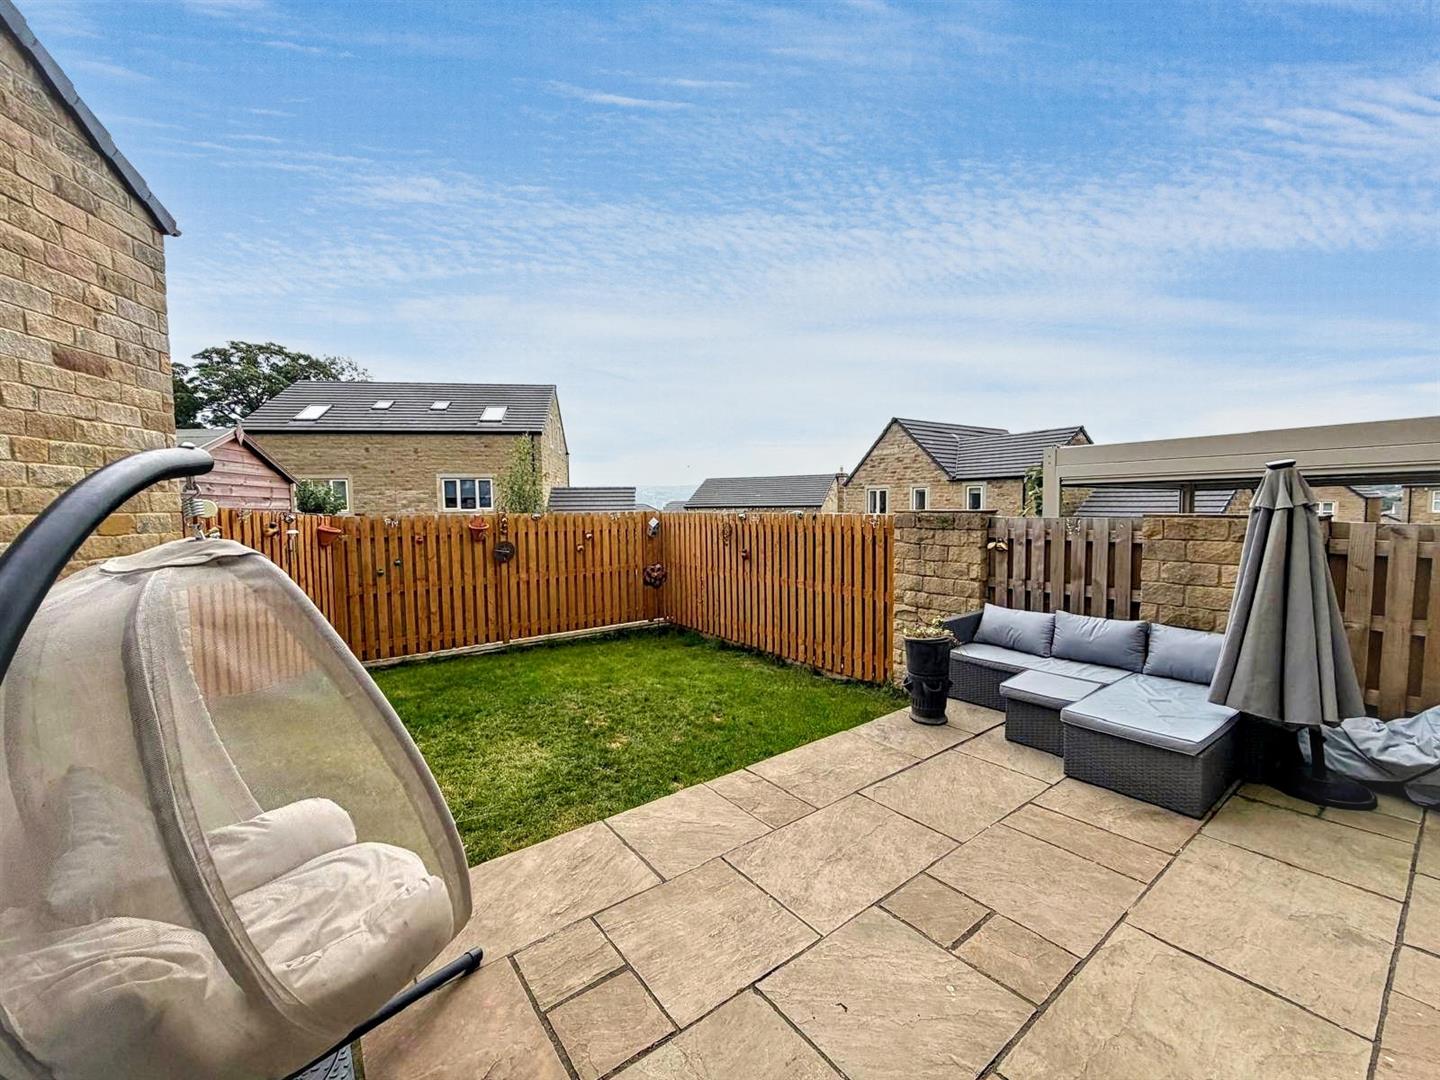
Externally, the property occupies an enviable plot with beautifully landscaped gardens extending to the front, side and rear. The enclosed rear garden enjoys a generous lawn and paved patio, providing an ideal space for relaxing, entertaining and children to play. An electric car power point and block-paved driveway offers ample off-street parking.
Situated on the sought-after Bolton Drive, at the upper end of Bolton Road, the property enjoys an enviable position on the edge of the thriving town of Silsden. Ideally placed between Skipton and Ilkley, Silsden offers excellent transport links for commuters, a highly regarded primary school, a range of independent shops, supermarkets, cafés, restaurants and leisure facilities, making it one of the area's most desirable places to call home.