PROPERTY DETAILS
A HOME THAT OFFERS SO MUCH MORE THAN FIRST MEETS THE EYE – A VERSATILE THREE/FOUR BEDROOM ACCOMMODATION, PRIVATE GARDEN, BALCONY, GARAGE AND ATTRACTIVE CUL-DE-SAC POSITION
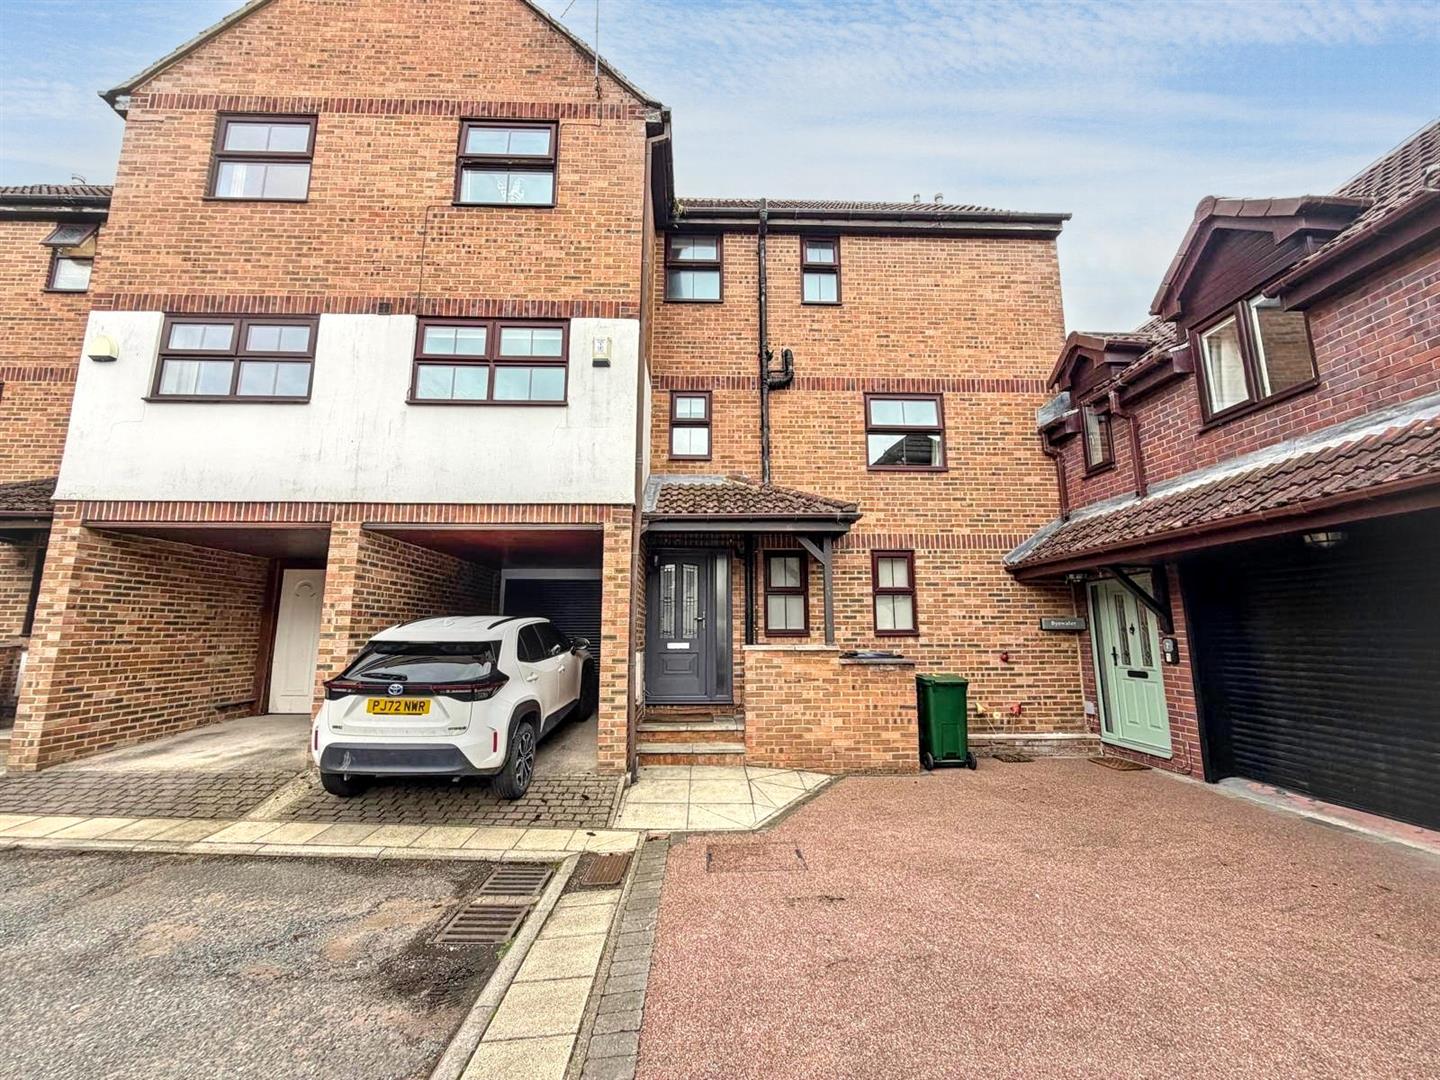
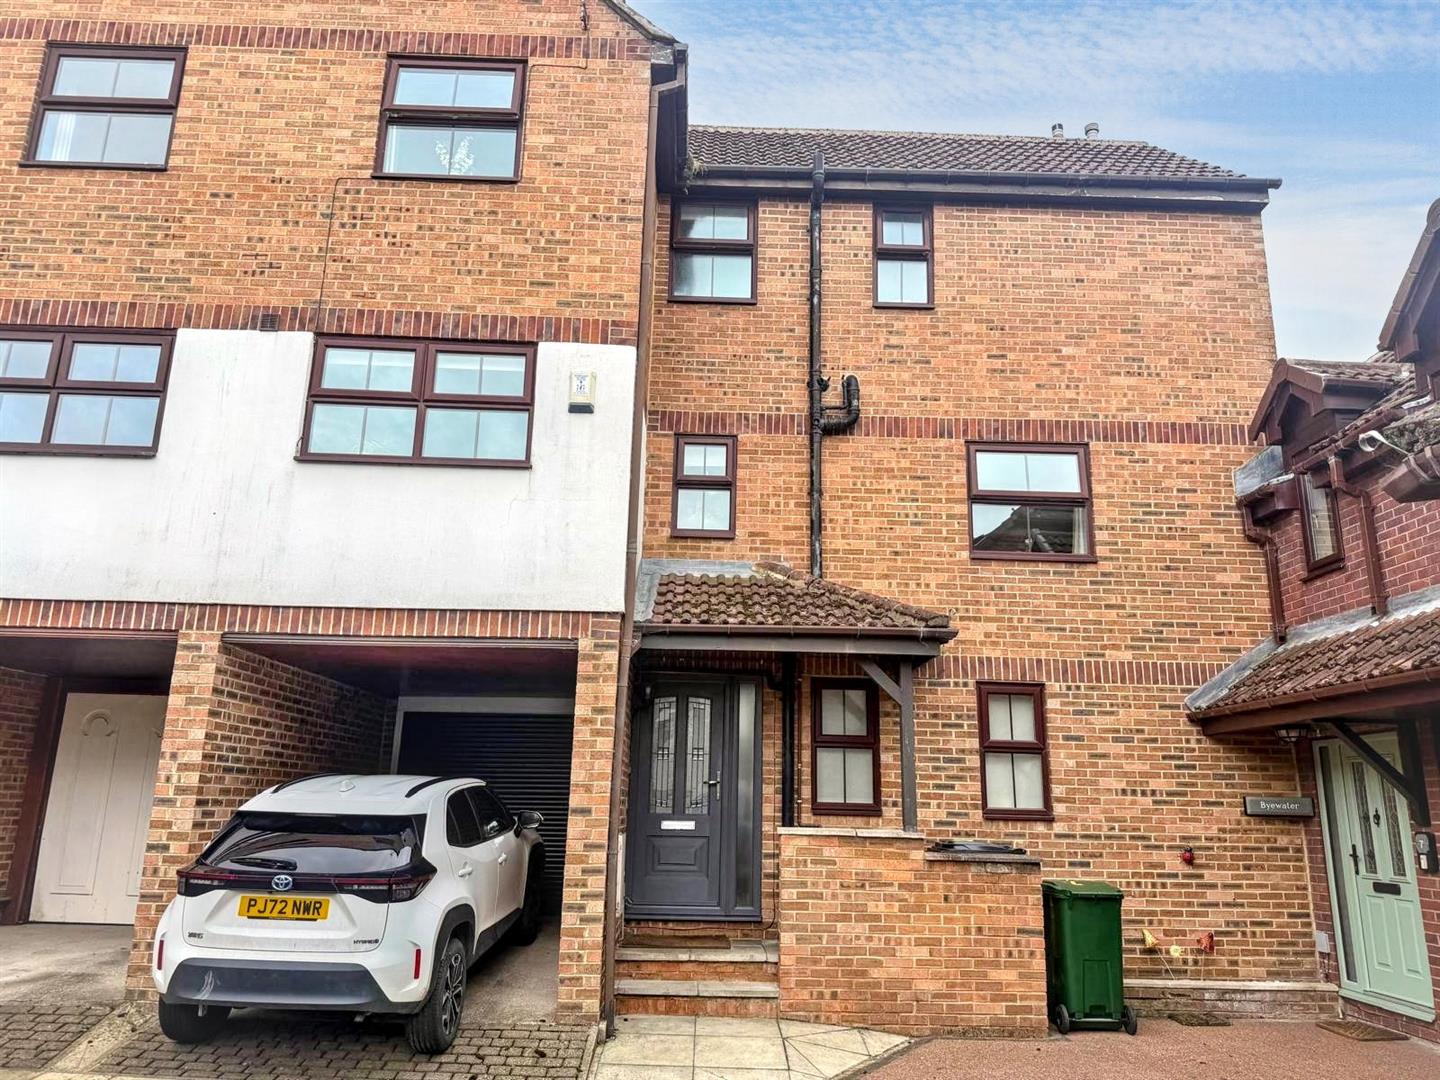
Tucked away in a desirable cul-de-sac setting, this impressive and exceptionally versatile three/four bedroom semi-detached home offers a fantastic combination of space, flexibility and outdoor living, making it an ideal choice for a growing family or anyone looking for a home that can effortlessly adapt to modern life. Beautifully presented and thoughtfully arranged over three floors, the property enjoys multiple reception spaces, a superb private garden, balcony overlooking the garden and beyond, together with a garage and driveway – an enviable package rarely found in such a convenient location.
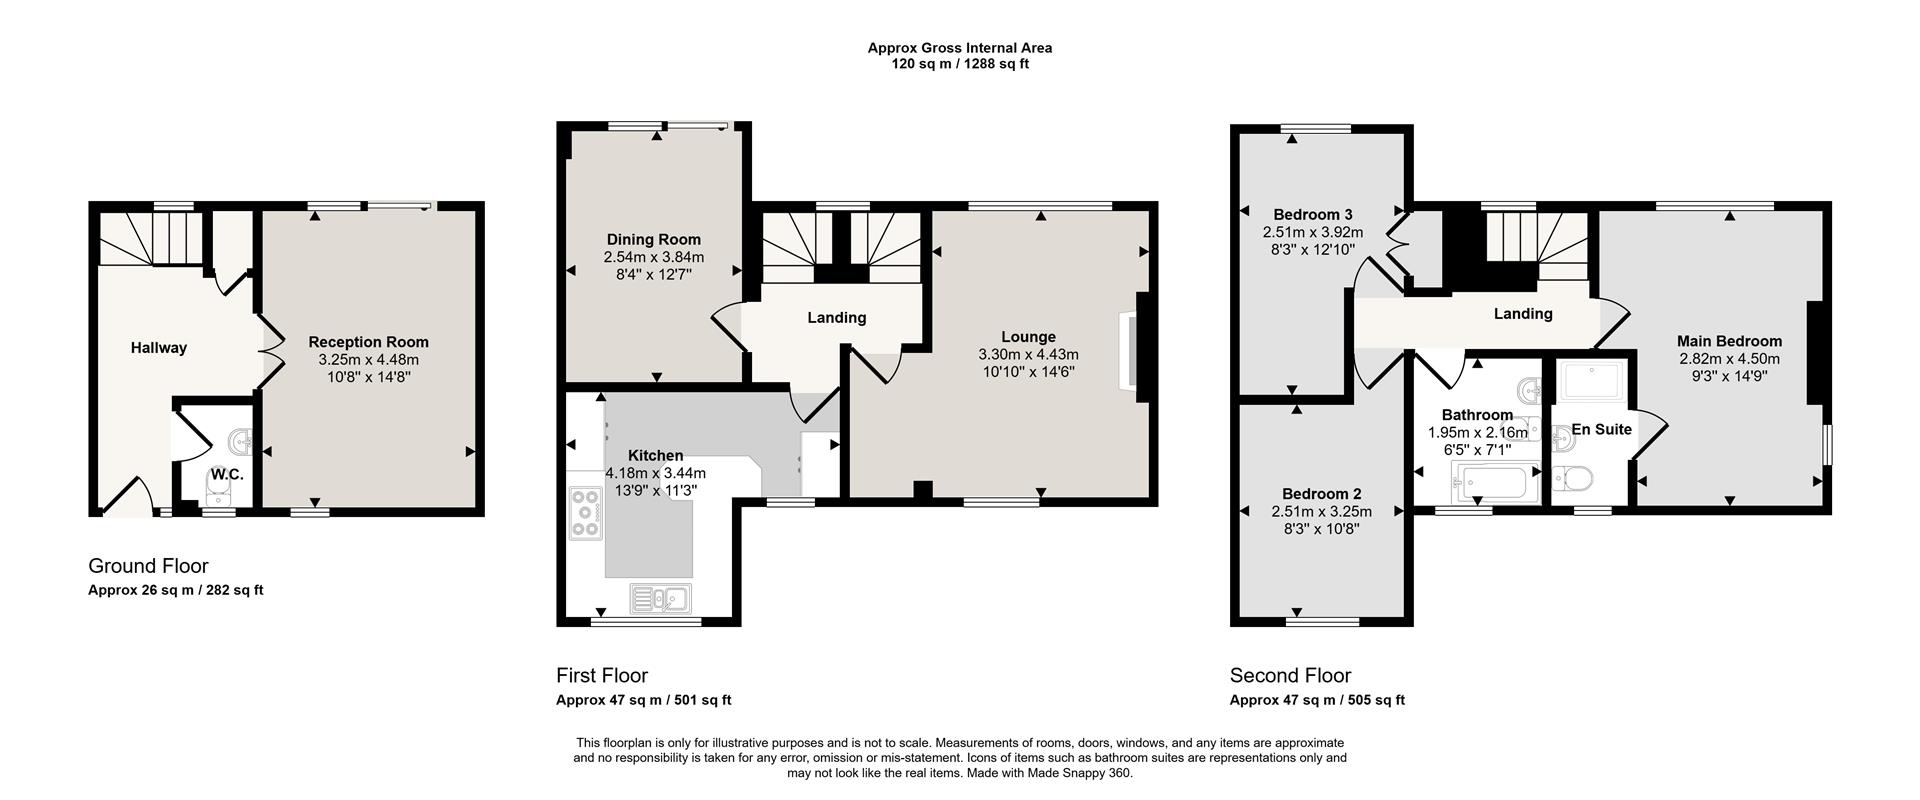
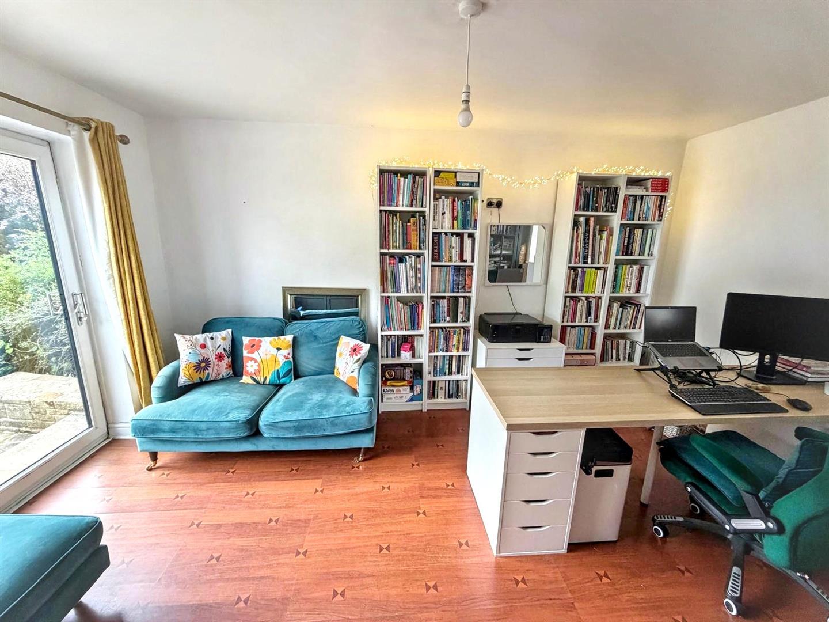
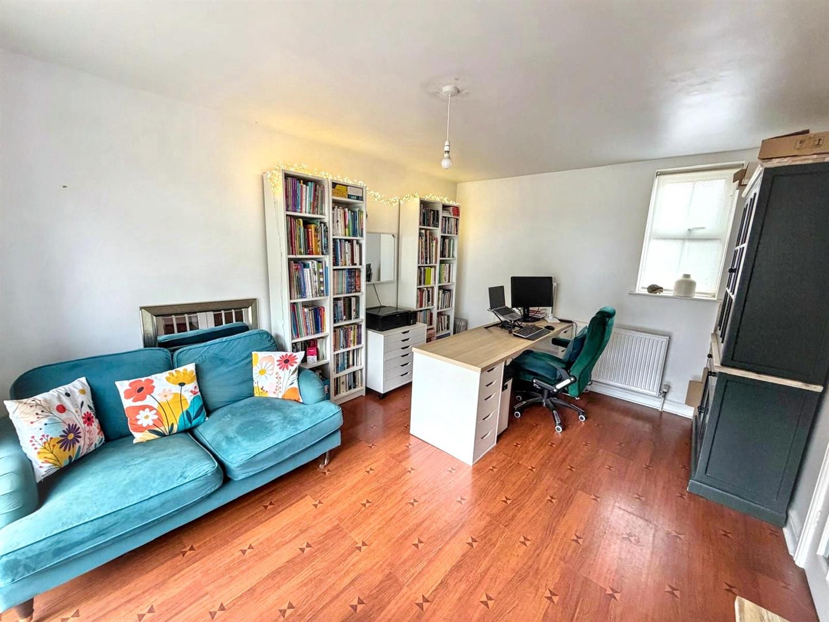
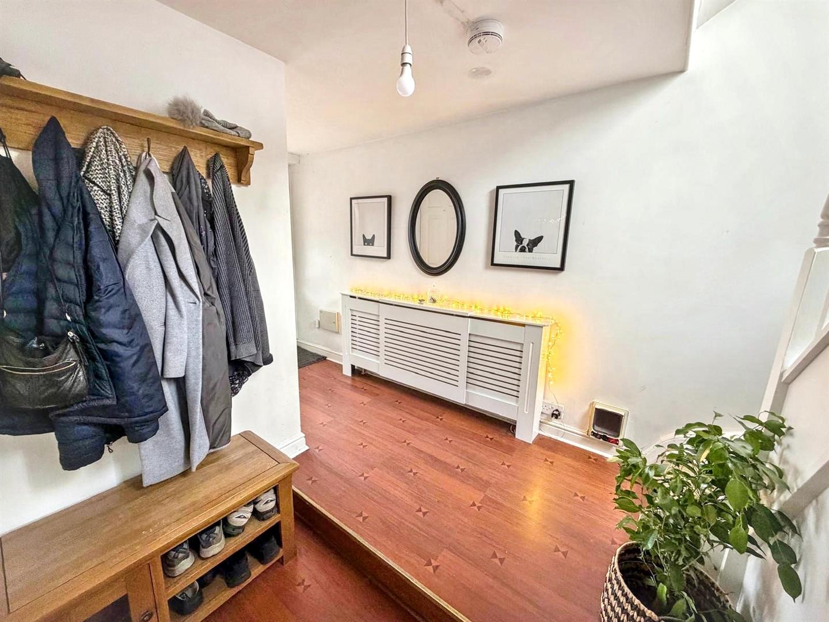
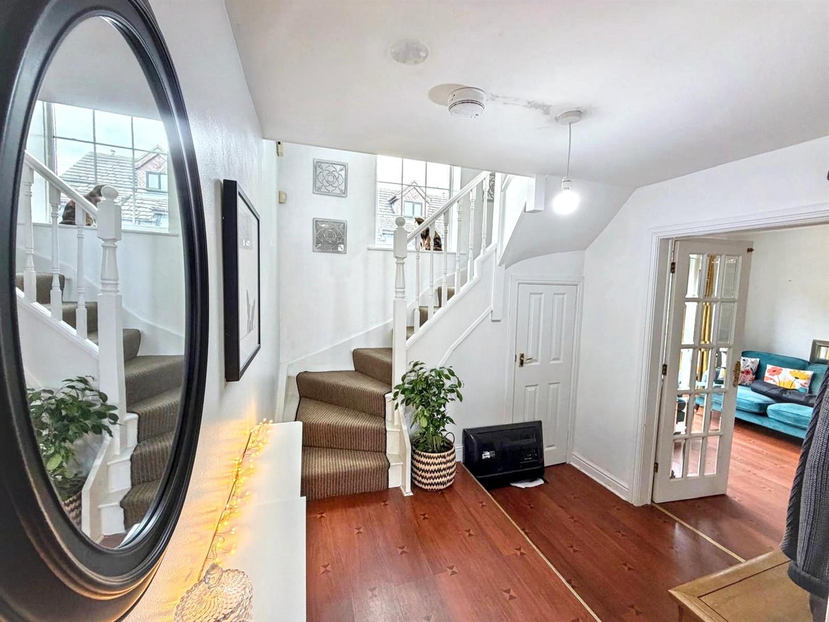
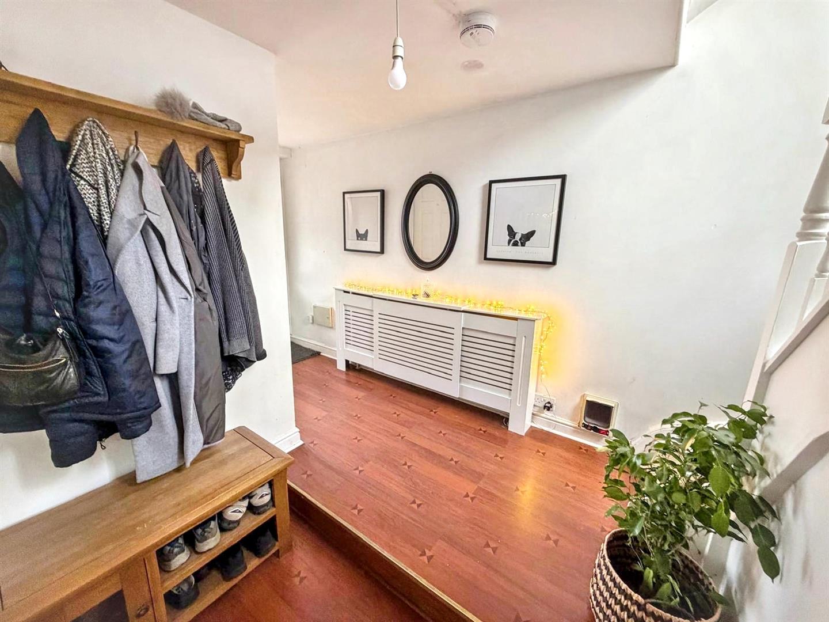
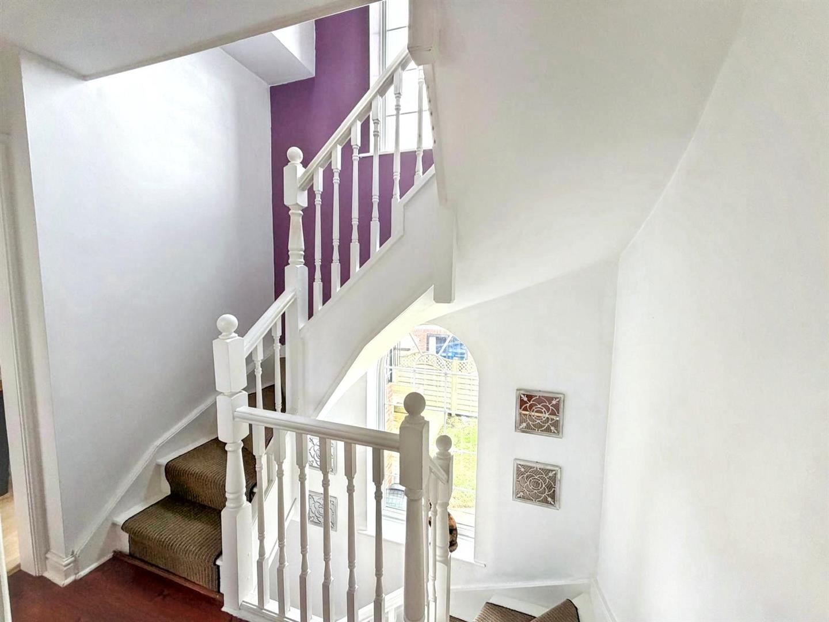
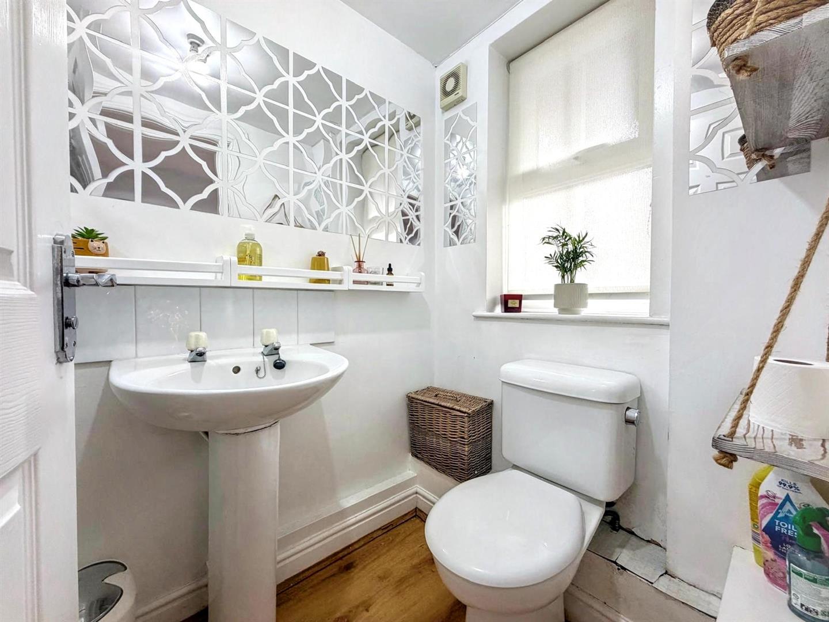
From the moment you step inside, the welcoming entrance hall sets the tone with an attractive arched window, useful under-stairs storage and access to the accommodation. A downstairs cloakroom adds a practical touch while the particularly versatile fourth bedroom/garden room is a real highlight. With French doors opening from the hall and further doors providing direct access to the garden, this wonderful space could be utilised as a fourth bedroom, home office, playroom, studio, gym or additional family room, depending entirely upon your lifestyle.
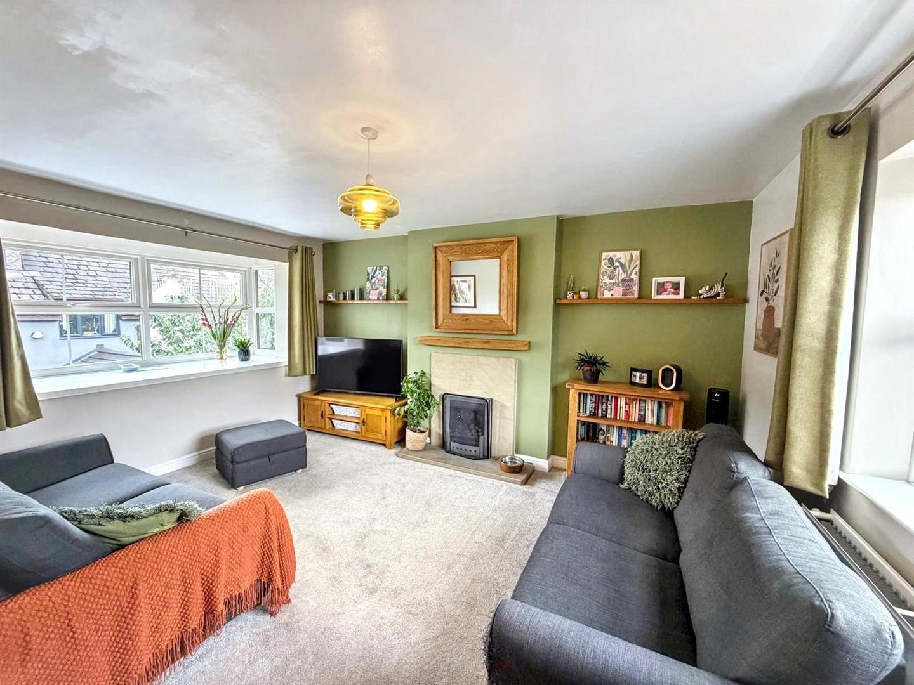
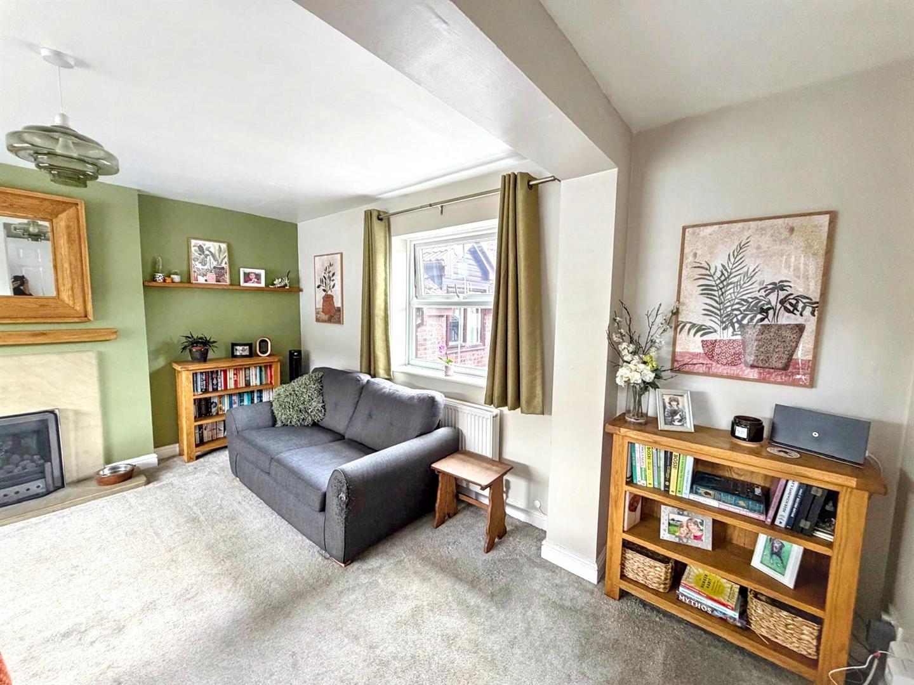
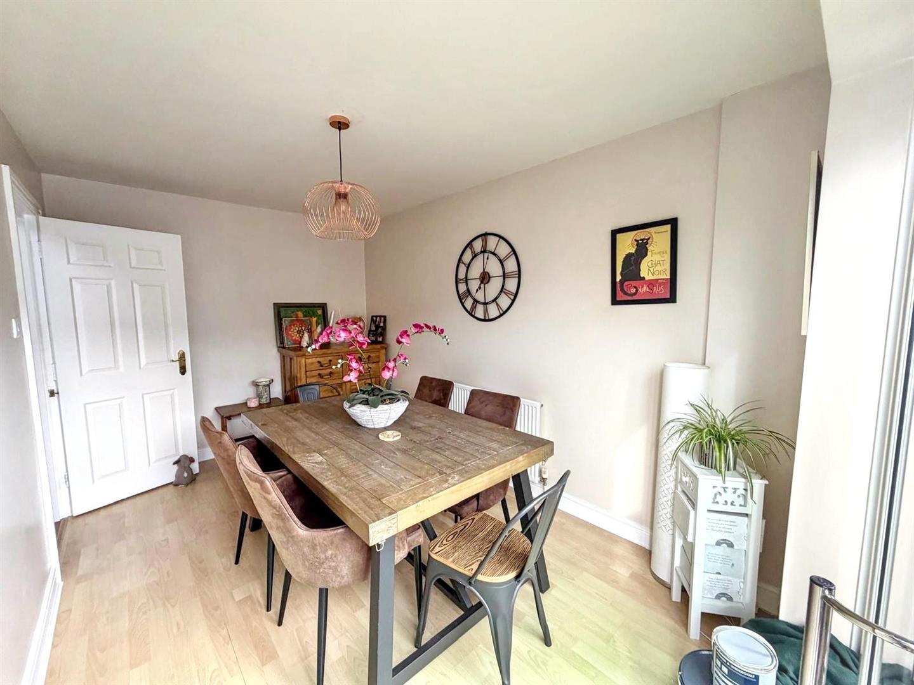
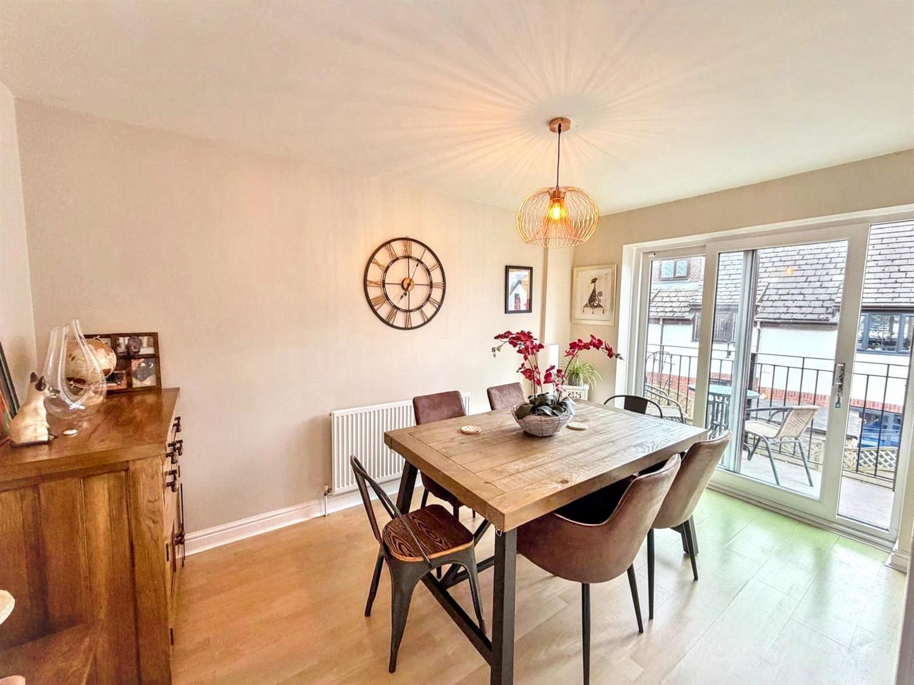
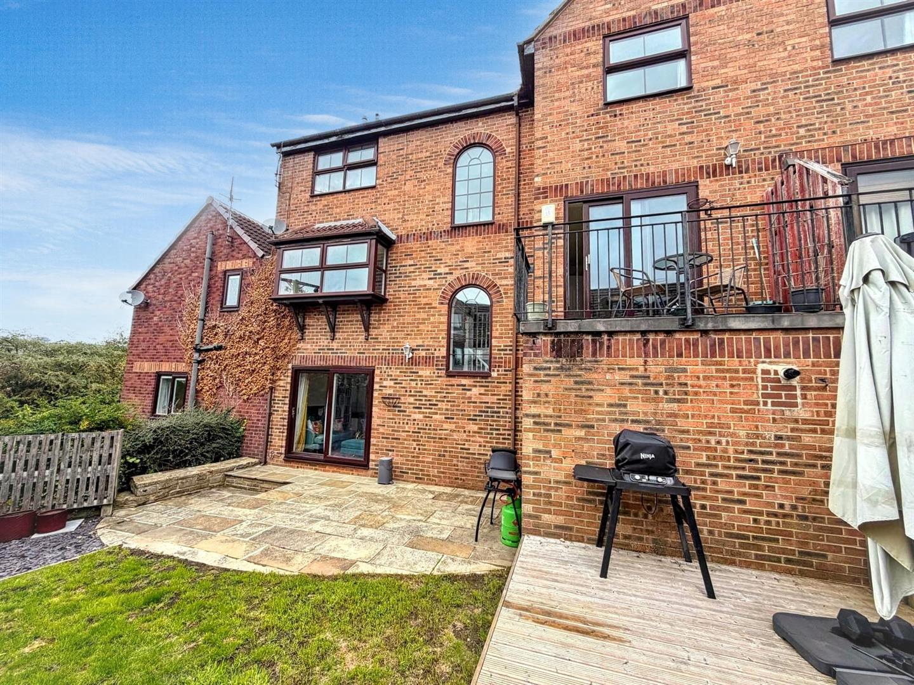
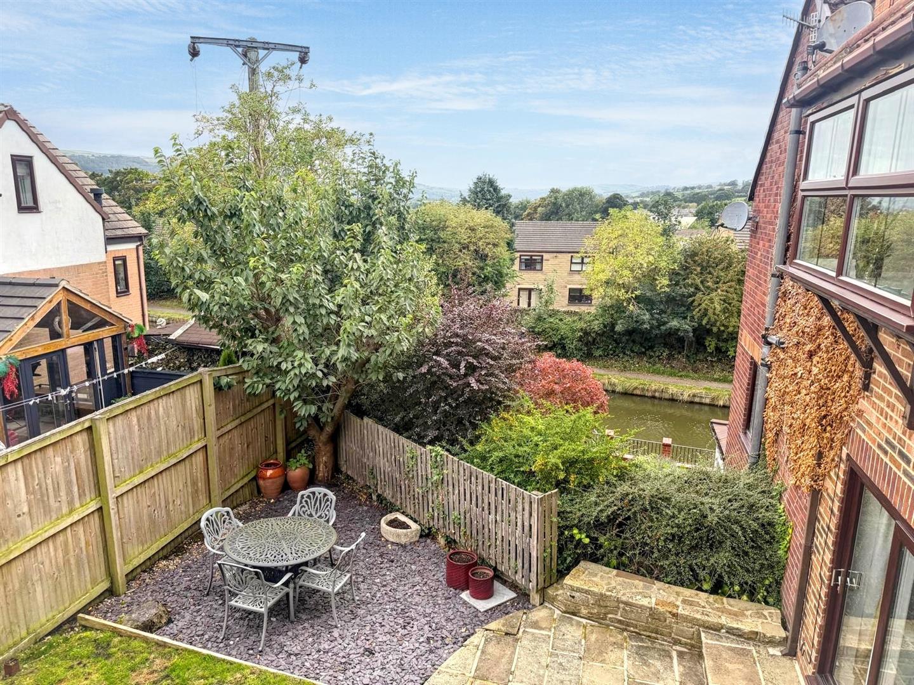
Up on the first floor, the impressive L-shaped living room provides a generous and inviting space in which to relax and entertain enhanced by a feature gas fireplace and attractive bay window overlooking the rear. The dining room is equally appealing and enjoys an abundance of natural light with patio doors opening directly onto the balcony. This is a wonderful spot from which to enjoy the outlook across the garden and towards the canal, creating an especially pleasant setting for morning coffee or evening drinks.
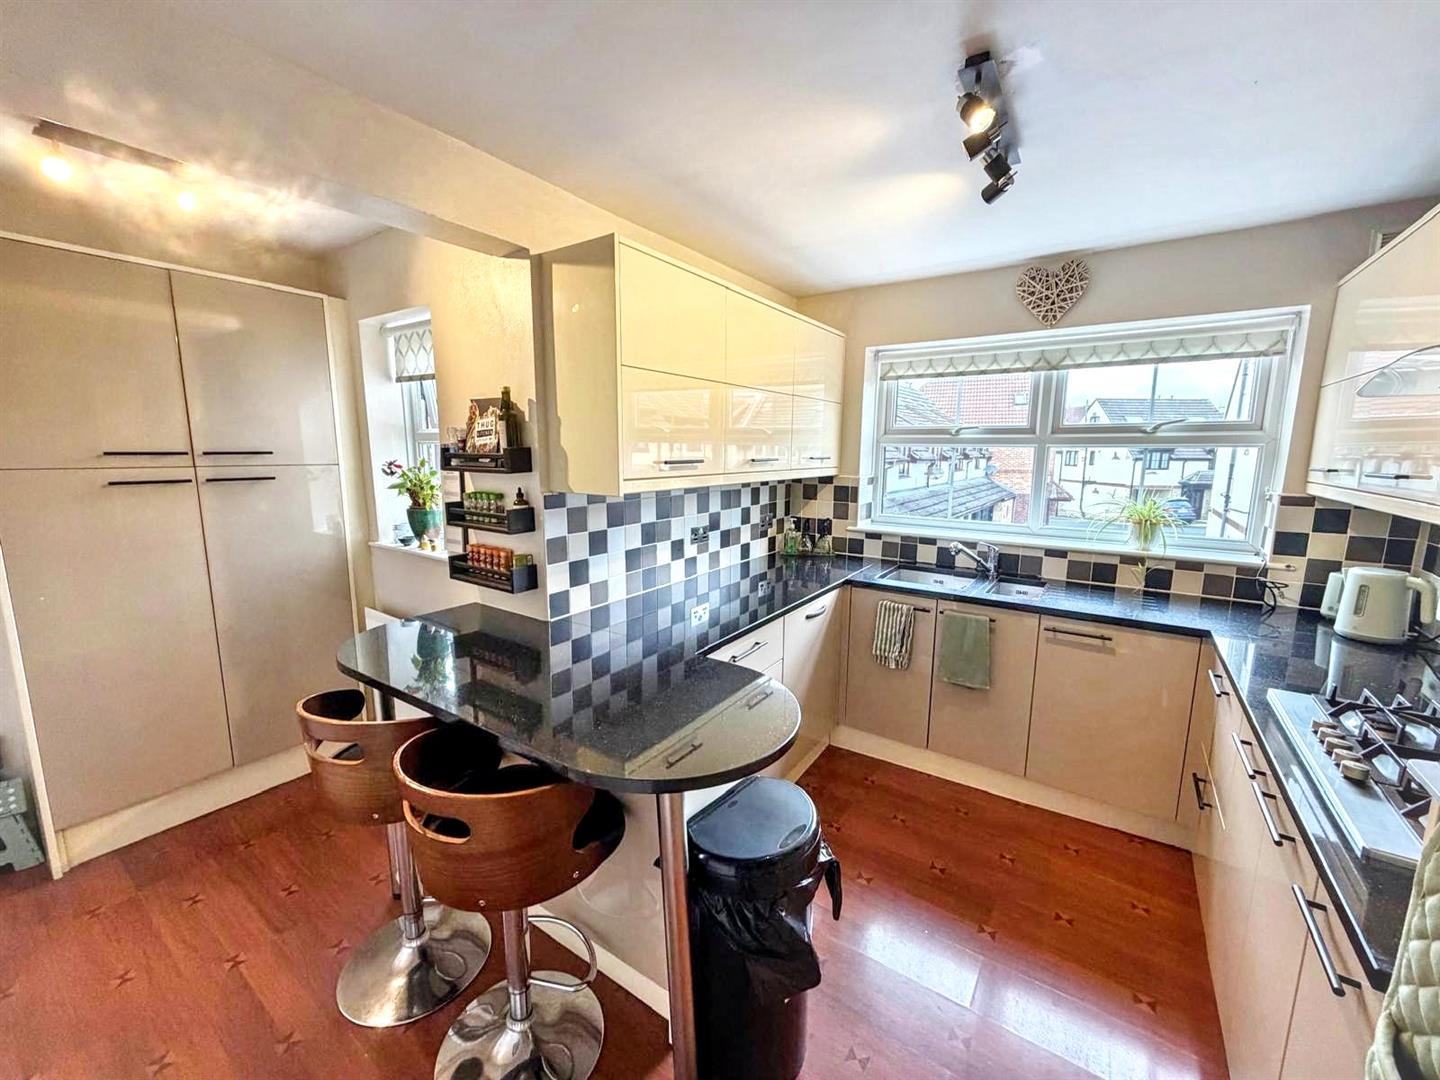
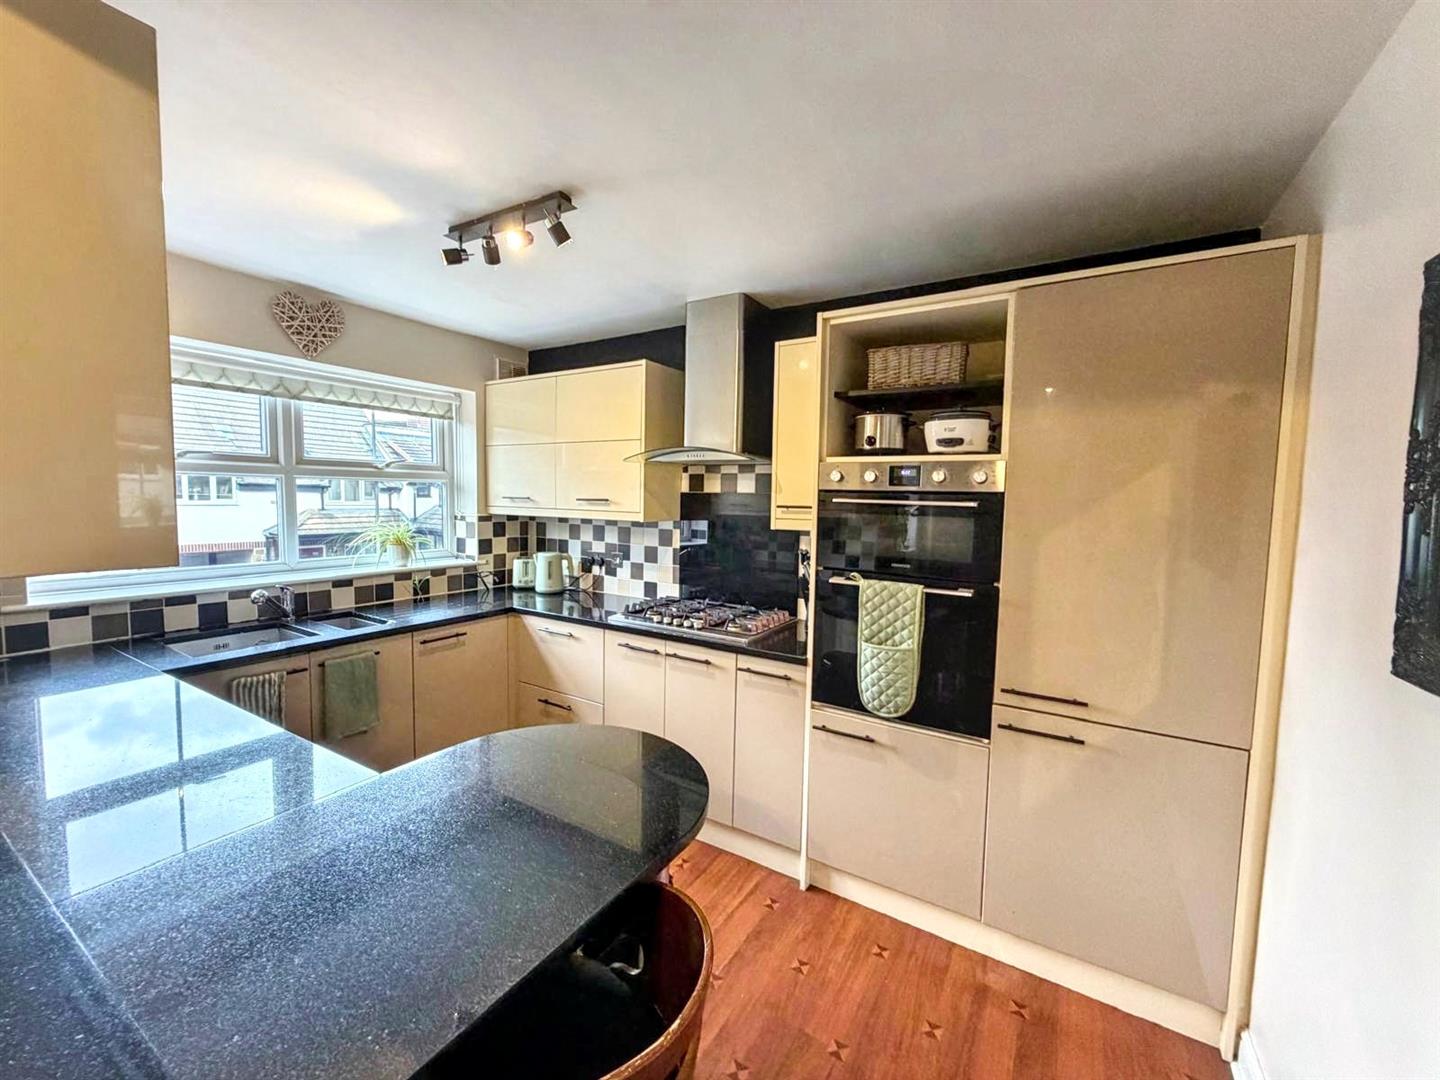
The adjoining kitchen is fitted with an attractive range of wall and base units complemented by granite work surfaces and a comprehensive selection of integrated appliances including a double electric oven, five-ring gas hob, extractor, fridge freezer and dishwasher. A front-facing window adds further natural light to this practical and stylish space.
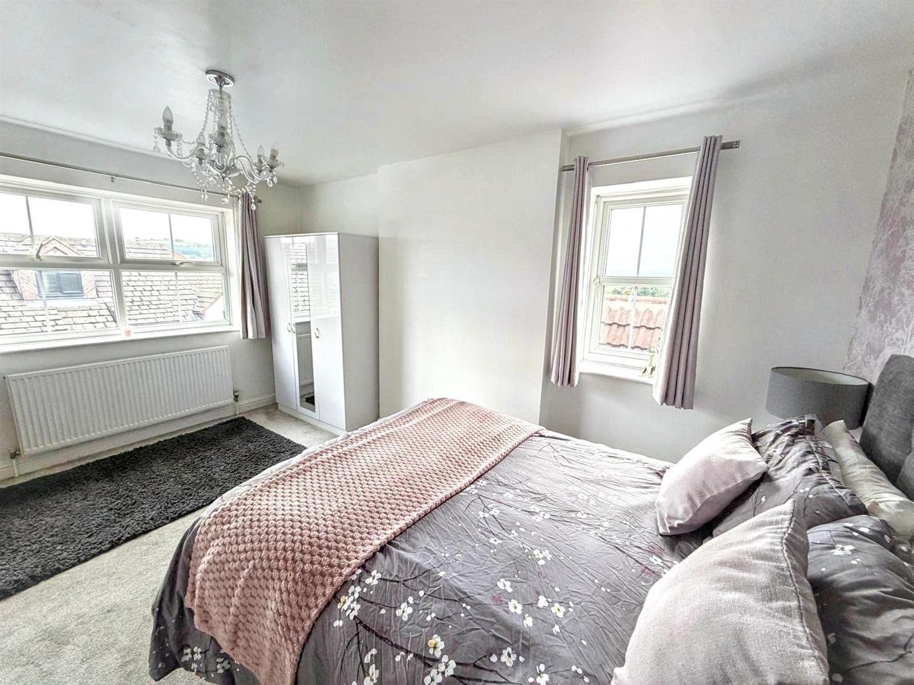
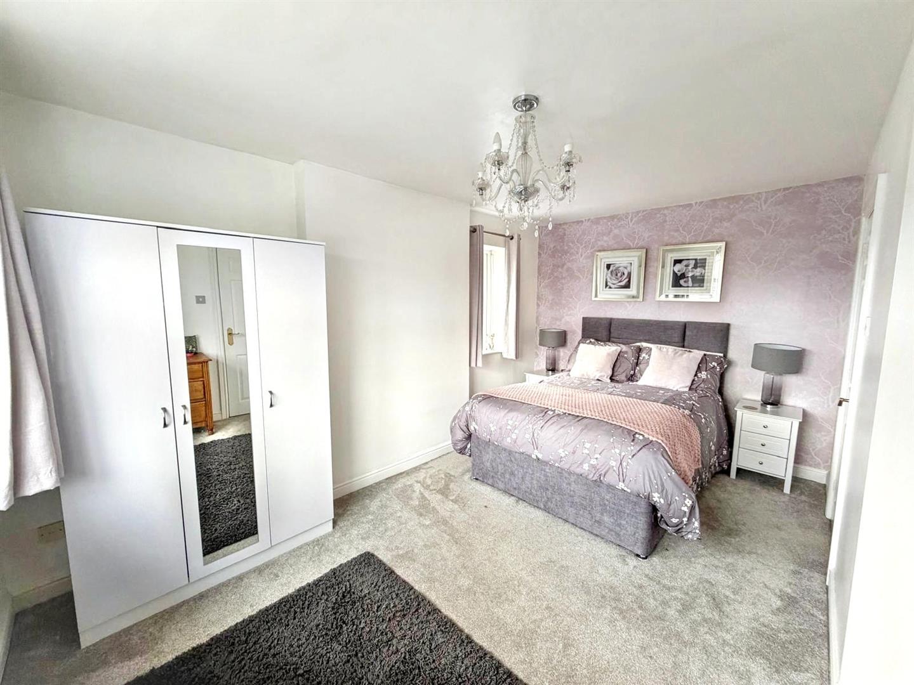
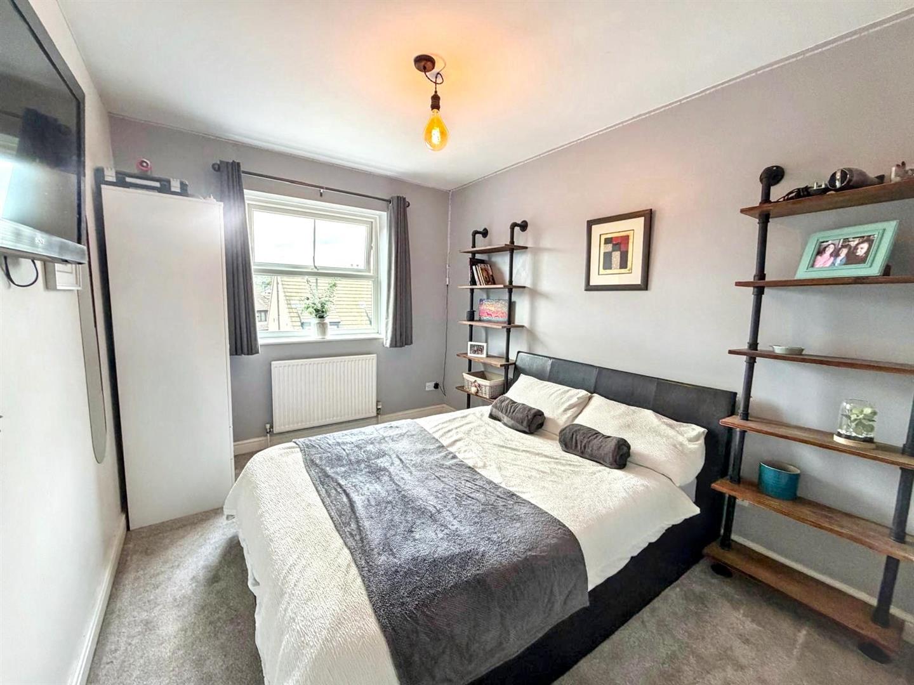
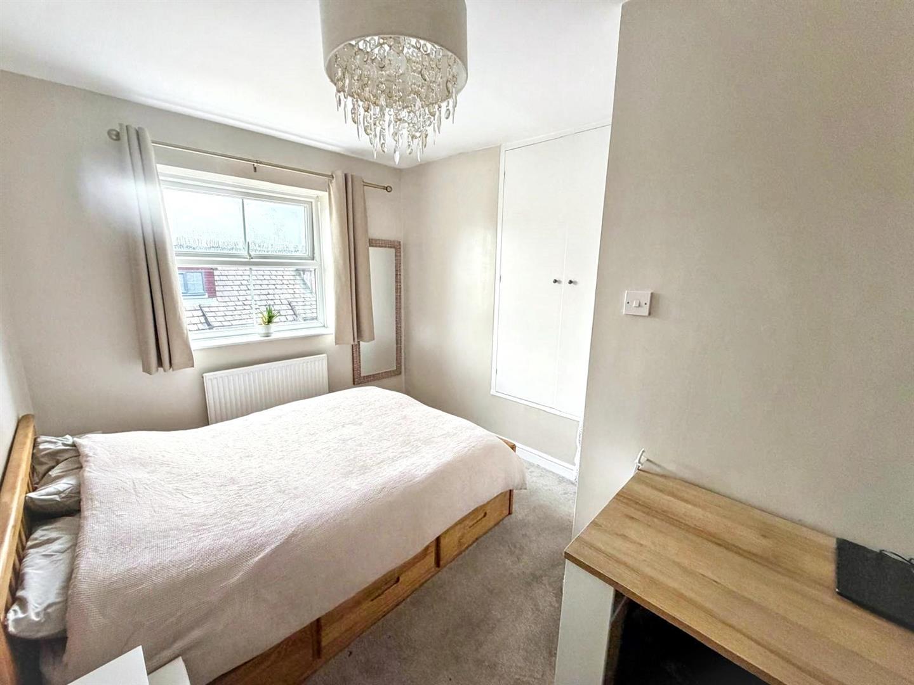
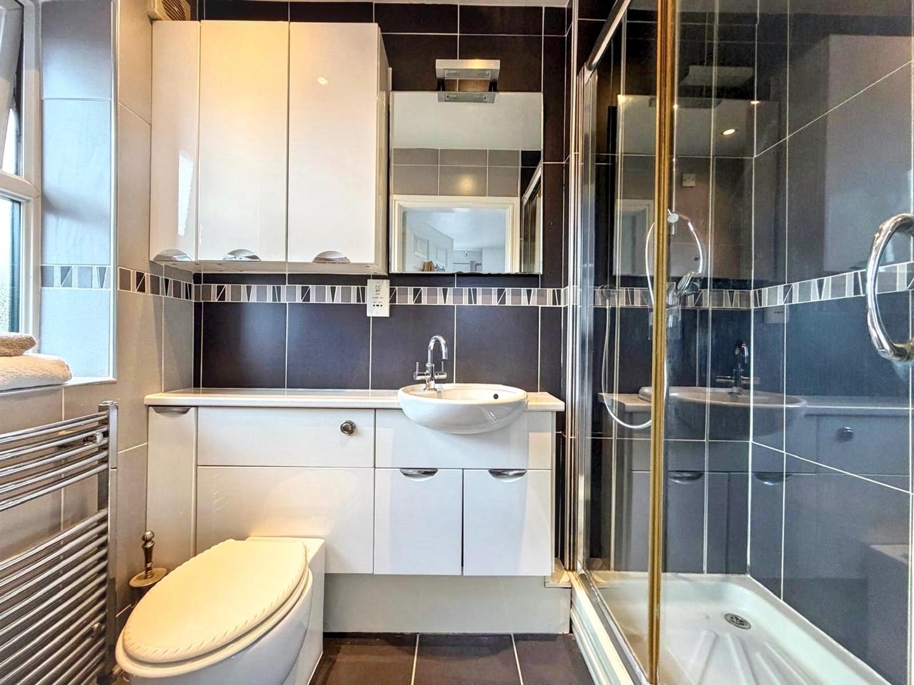
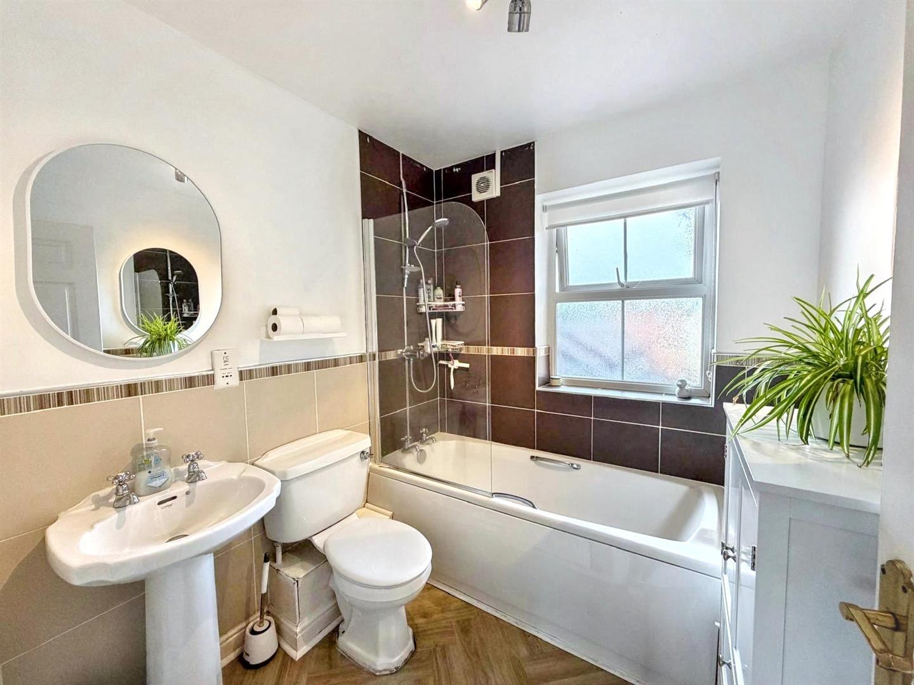
The second floor provides three further bedrooms creating an excellent degree of separation between the living and sleeping accommodation. The principal bedroom is a particularly impressive retreat, enjoying windows to the side and rear and the added luxury of a private en-suite shower room. The second bedroom is a well-proportioned double with a pleasant front outlook, while bedroom three enjoys a rear aspect and further fitted wardrobes. Completing the accommodation is the family bathroom, fitted with a bath and shower over, wash hand basin and WC.
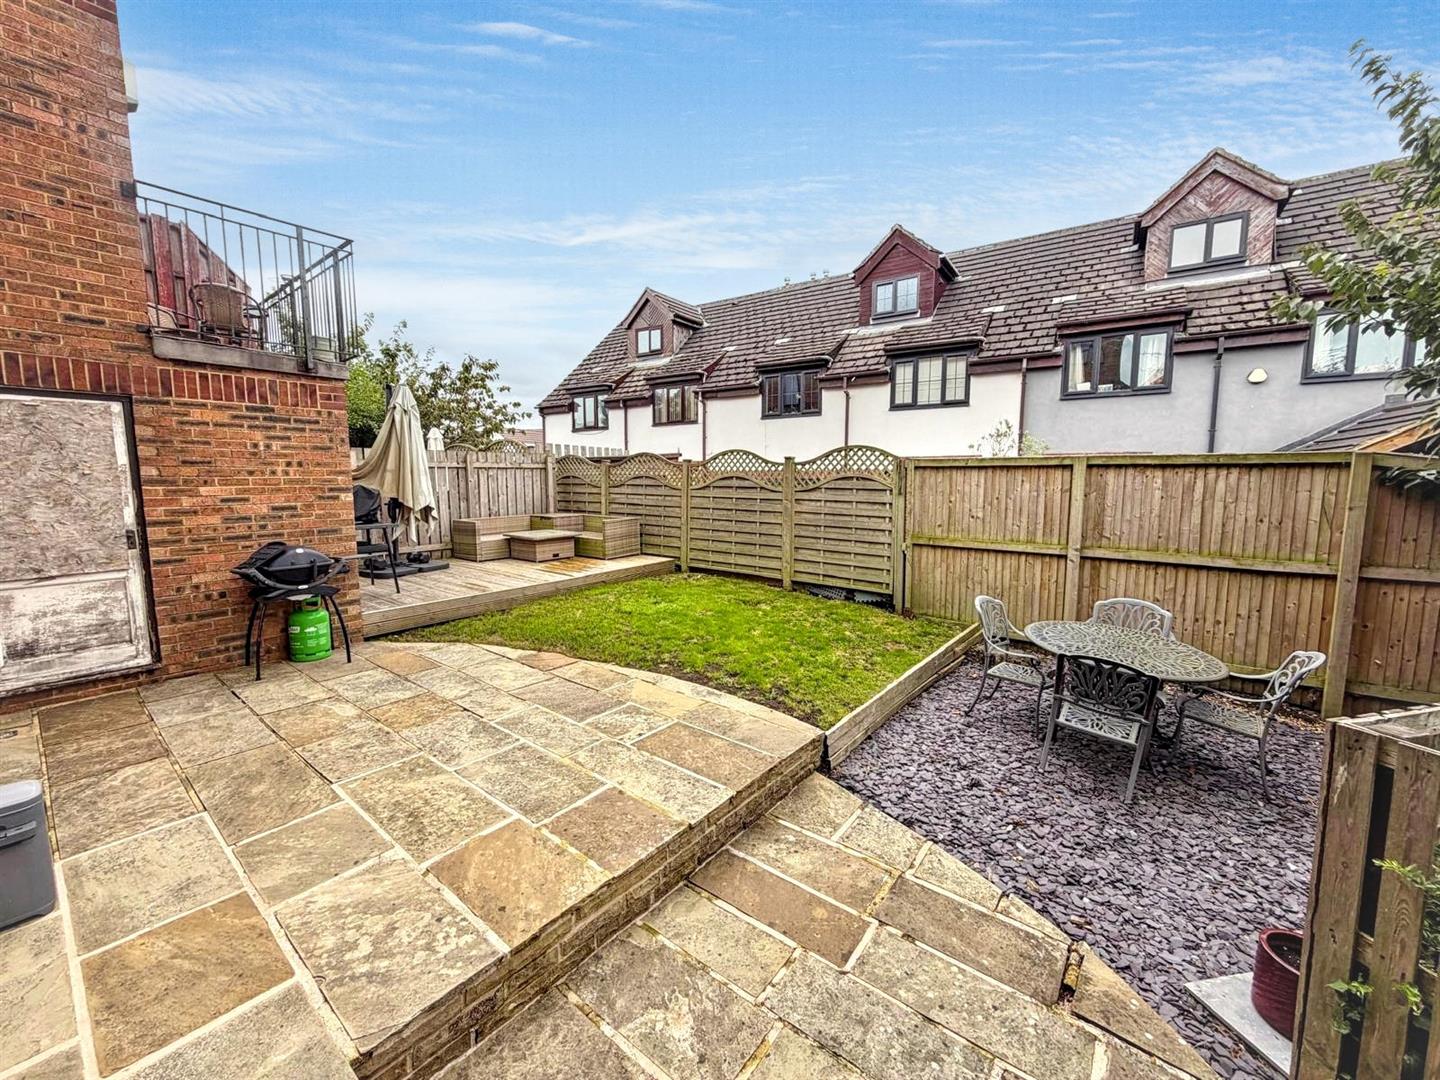
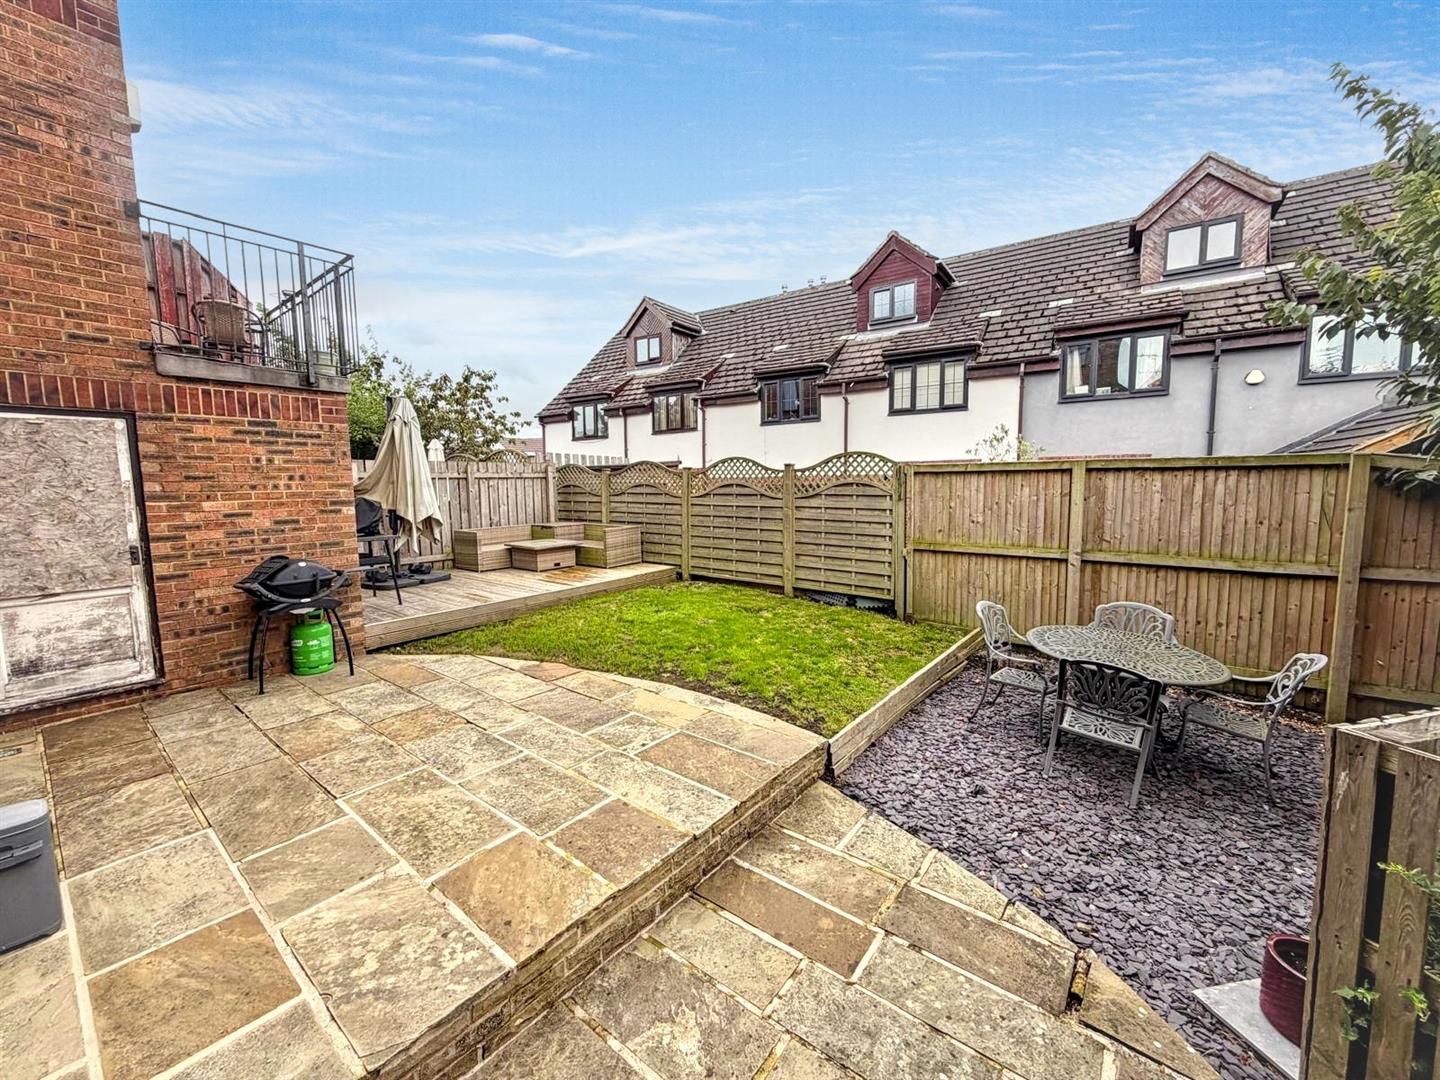
Outside, the property continues to impress. A driveway provides convenient off-road parking and leads to the single garage which benefits from both power and lighting. To the rear is a fabulous private garden, thoughtfully arranged with a generous paved patio, lawn and raised decking creating a wonderful outdoor environment for entertaining, relaxing and enjoying the warmer months.
The location adds yet another dimension to this appealing home. Silsden is a thriving and increasingly popular community, offering a delightful blend of everyday convenience and countryside charm, with independent shops, a Co-op, local amenities, a popular primary school, Town Hall and beautiful park. The nearby Leeds & Liverpool Canal provides an idyllic setting for walking and cycling, while Steeton & Silsden railway station is just a short drive away, providing excellent commuter connections towards Skipton, Leeds and beyond.
Combining generous accommodation, exceptional versatility, fabulous outdoor space and a sought-after setting, this is a home that offers the complete package. Properties offering this level of flexibility and lifestyle appeal are rarely available and viewing is strongly recommended to fully appreciate everything this outstanding home has to offer.