PROPERTY DETAILS
This highly individual four-bedroom detached stone-built residence offers a rare opportunity to acquire a home of exceptional character, versatility and space in a highly desirable setting. Beautifully combining traditional charm with stylish modern enhancements, the property is ideal for growing families, those seeking multi-generational living, or buyers searching for a unique home with flexible accommodation.
Occupying a superb position close to excellent local amenities, highly regarded schools, and convenient commuter links, the property also enjoys easy access to stunning surrounding countryside, providing the perfect balance between rural charm and everyday convenience.
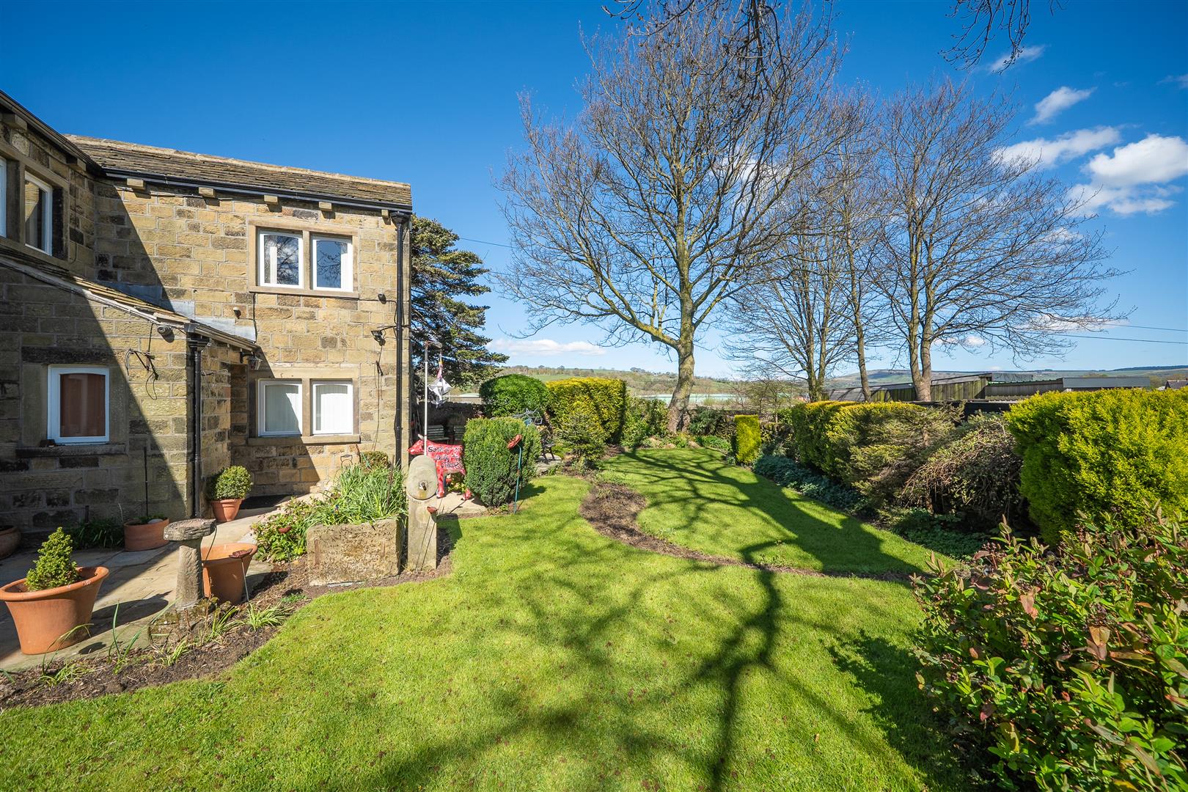
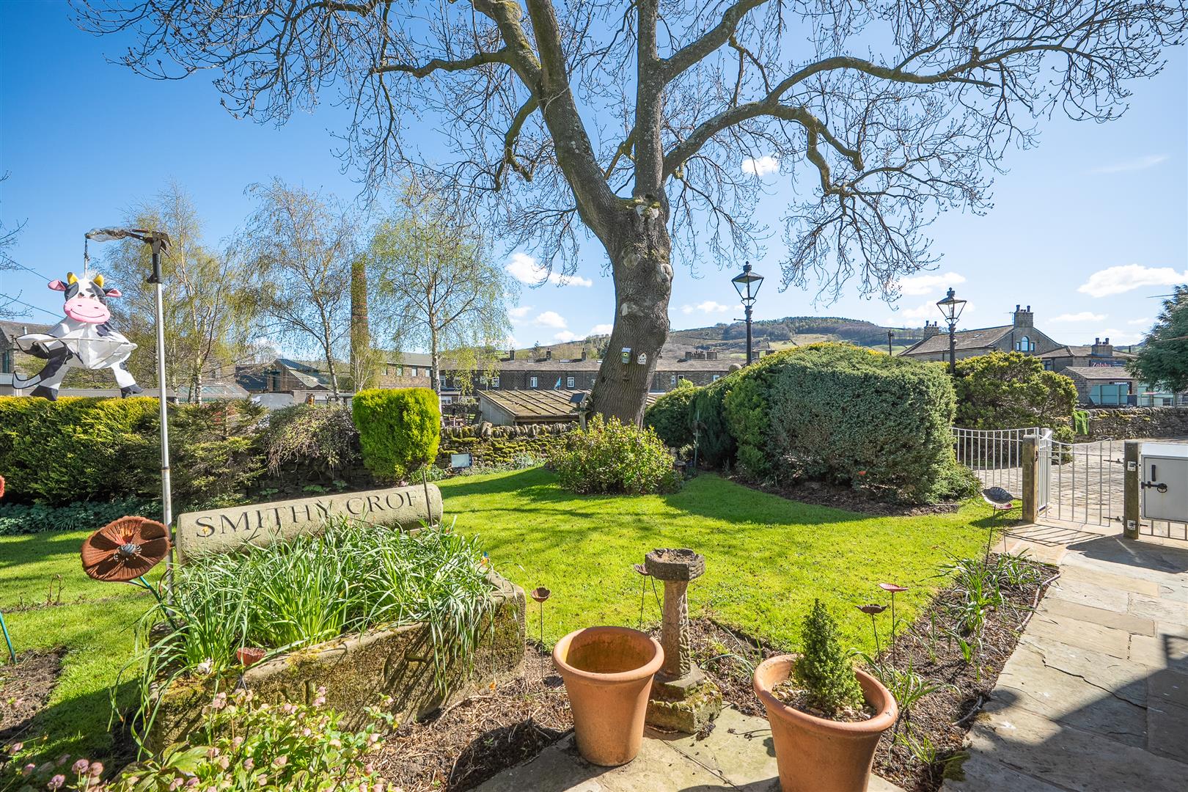
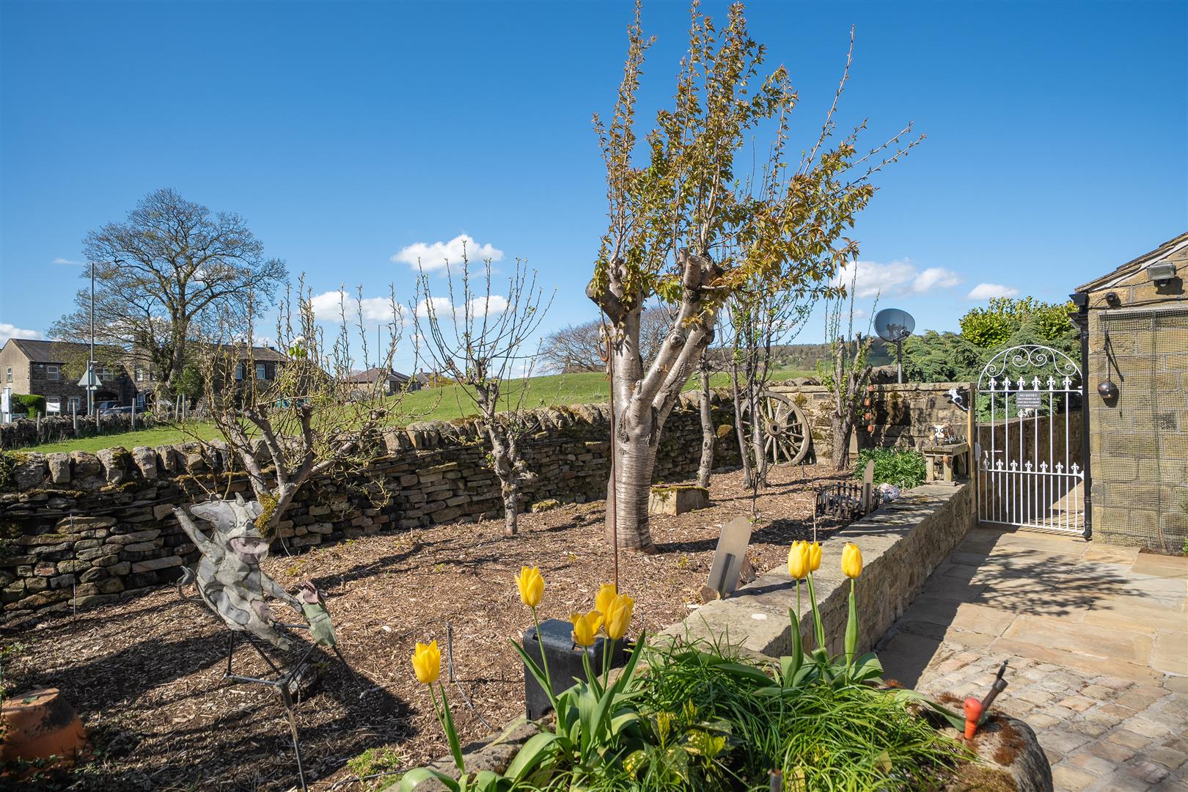
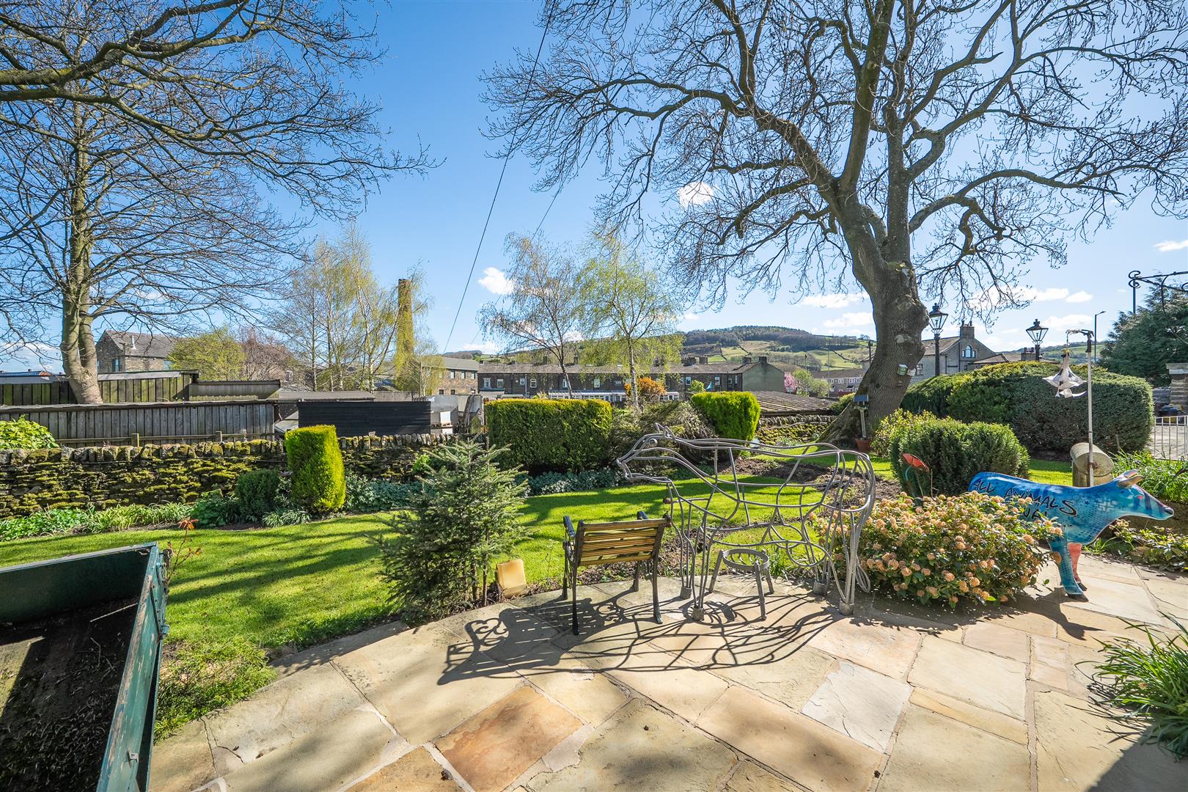
Lovingly owned by the current family for over 20 years, the home has been thoughtfully extended, upgraded and enhanced throughout, including beautifully landscaped gardens that further complement the property’s appeal. Internal inspection is strongly recommended to fully appreciate the generous proportions, quality finishes and lifestyle opportunity on offer.
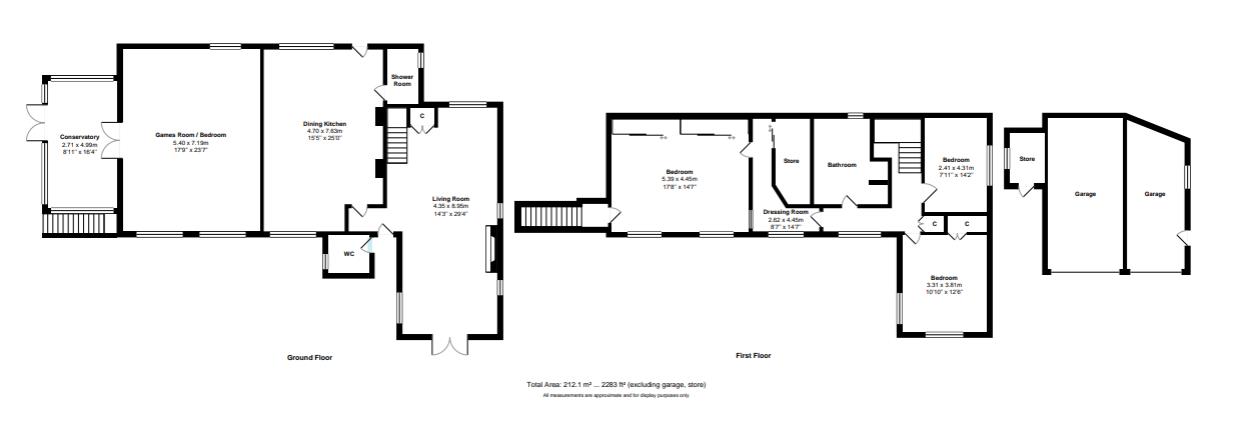
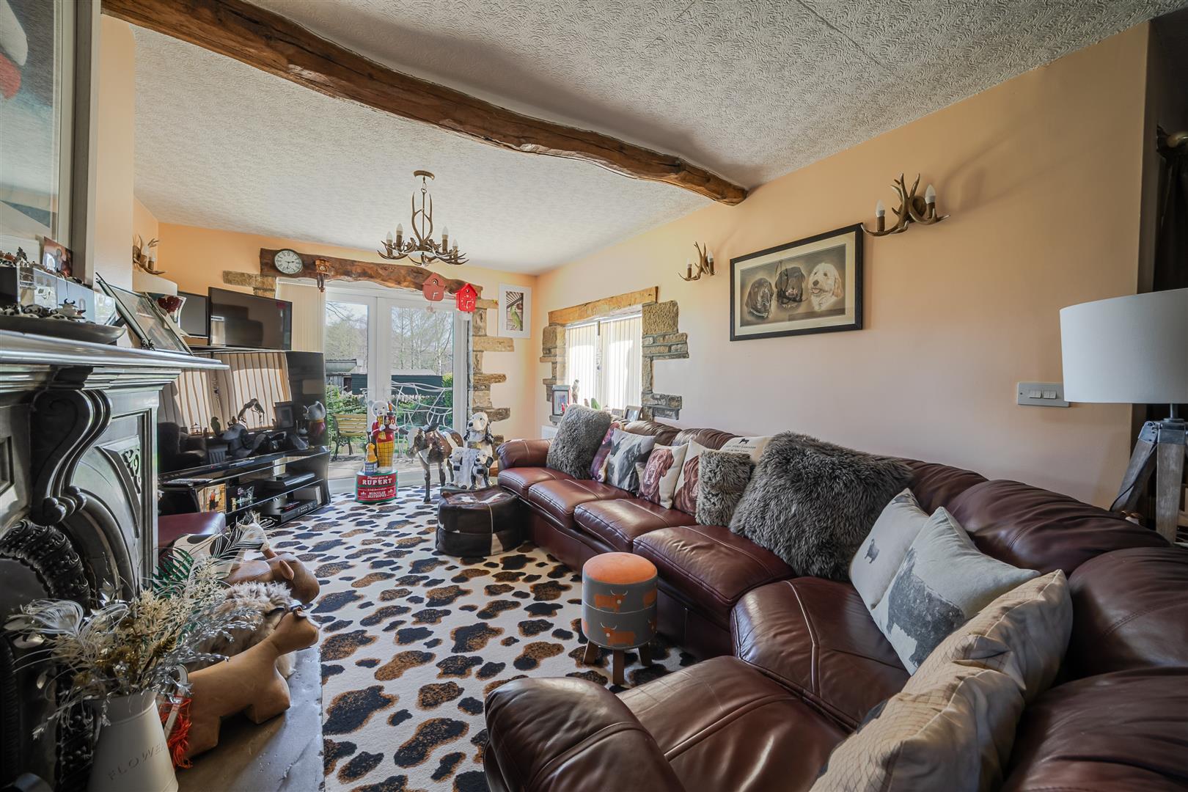
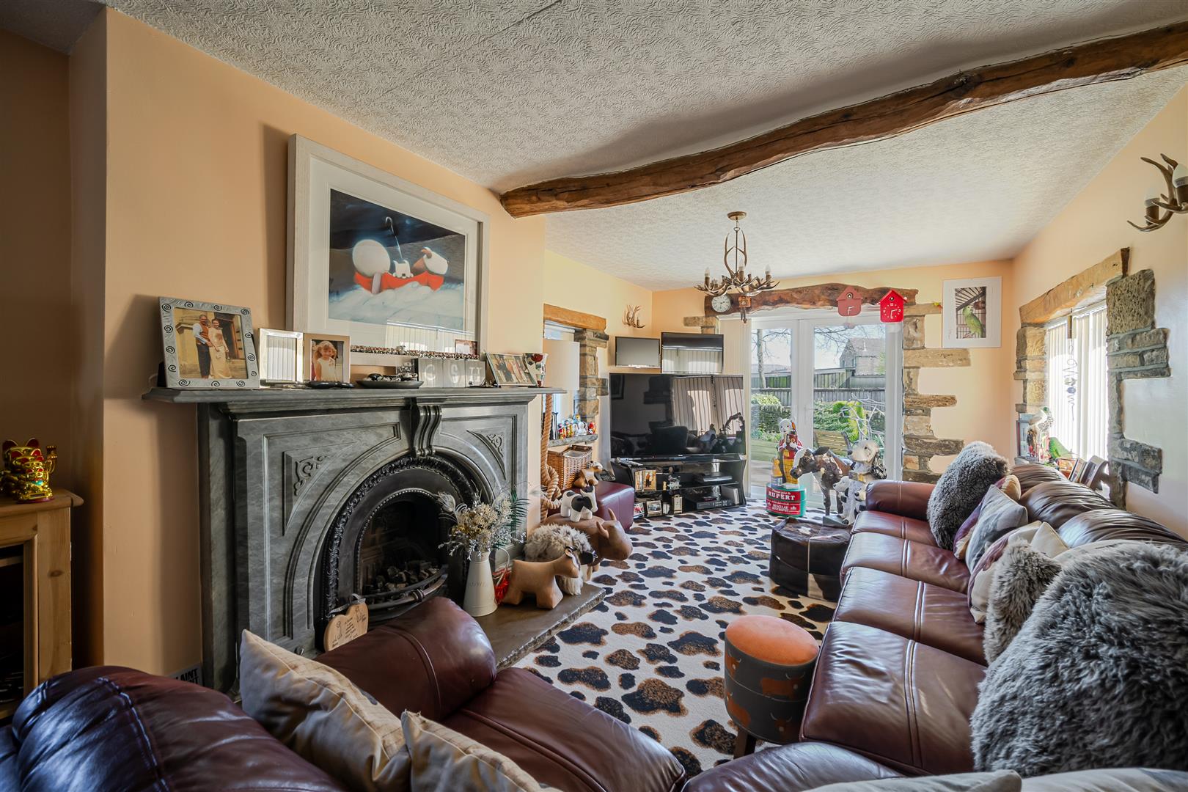
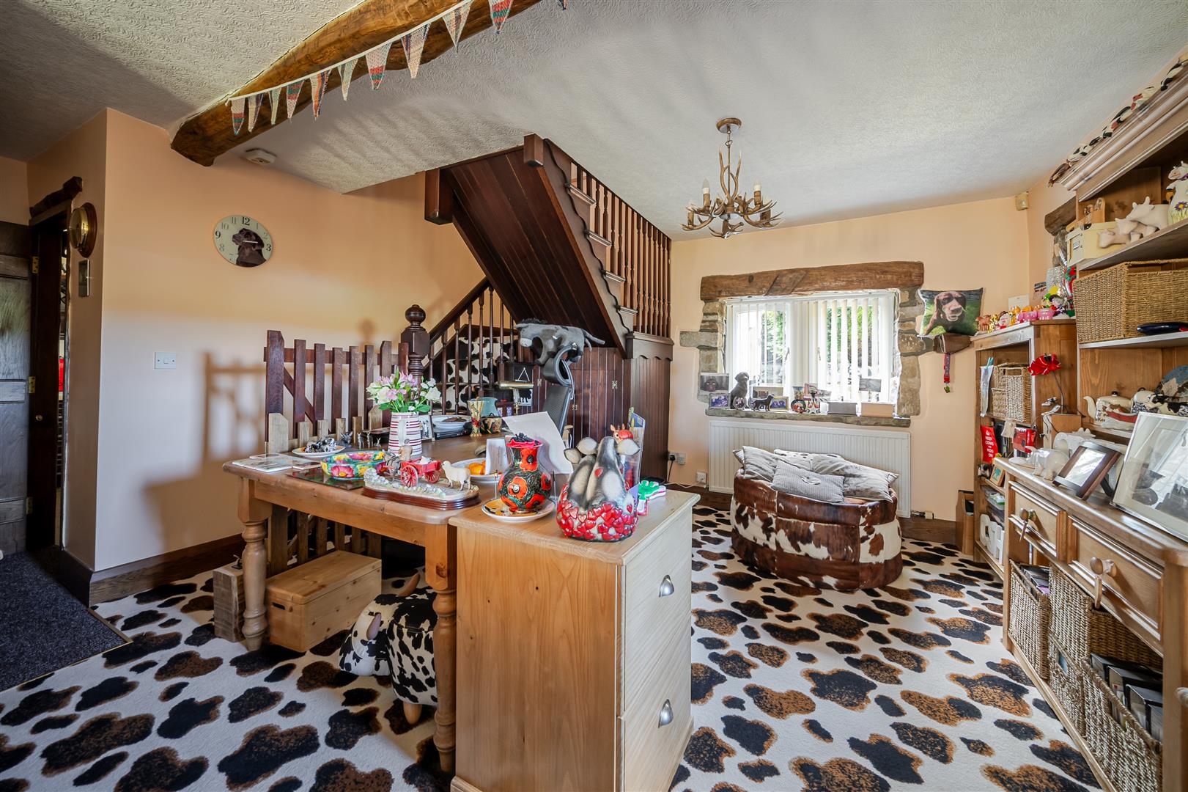
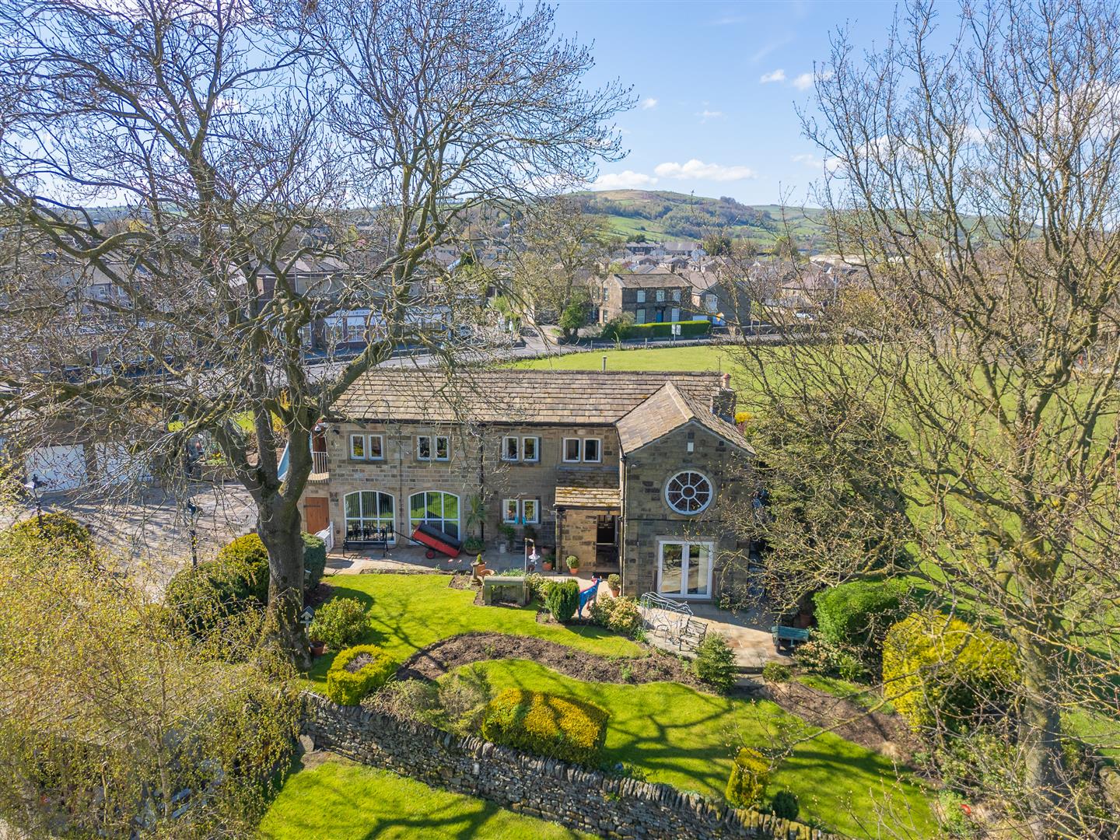
A covered storm porch with external cloakroom welcomes you into an impressive open-plan entrance hallway, featuring an elegant return staircase rising to the first floor. The spacious sitting room is full of warmth and character, showcasing exposed stonework and beams, a feature fireplace with gas fire, and French doors opening directly onto the front gardens, while windows to multiple elevations flood the room with natural light.
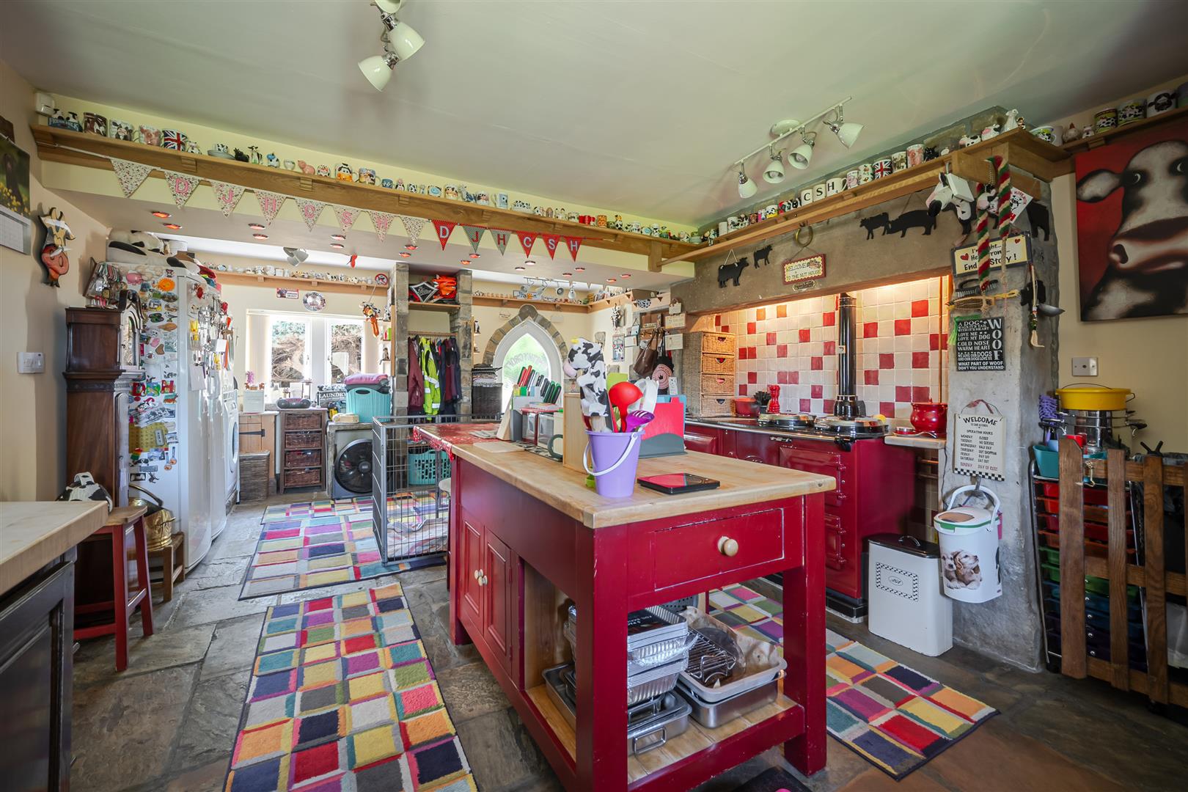
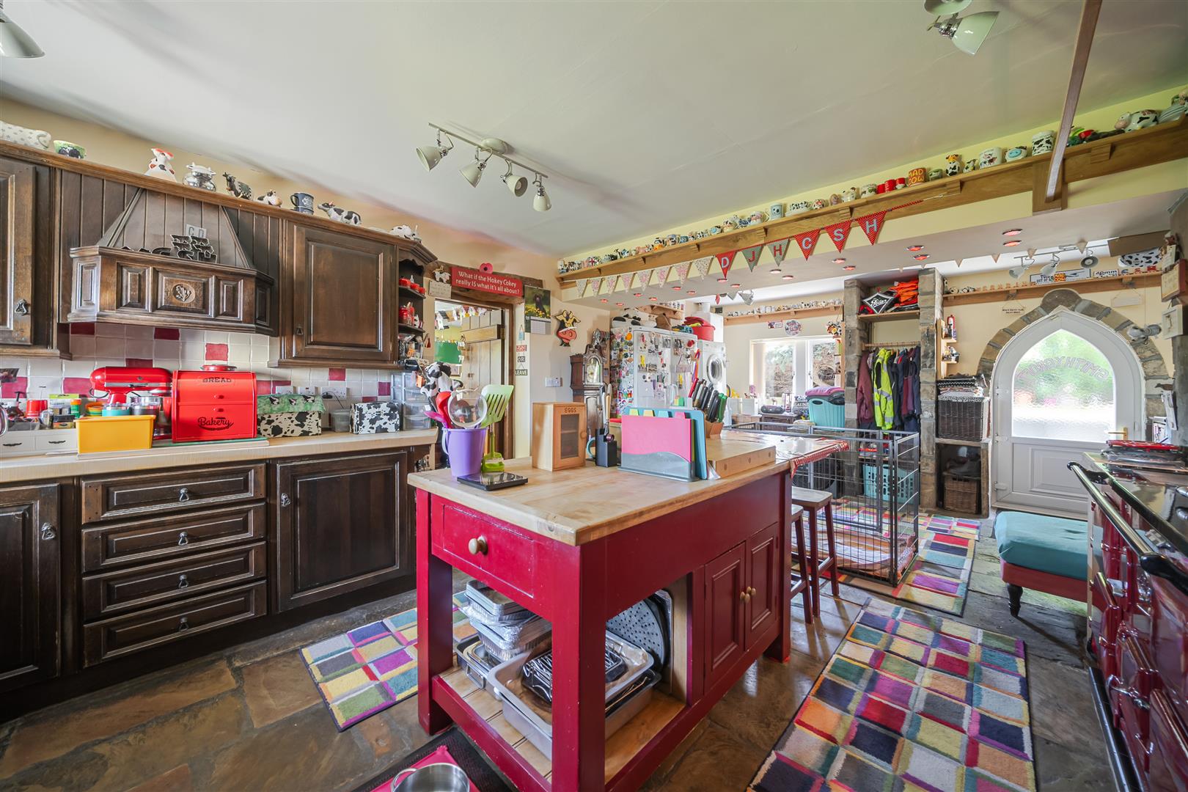
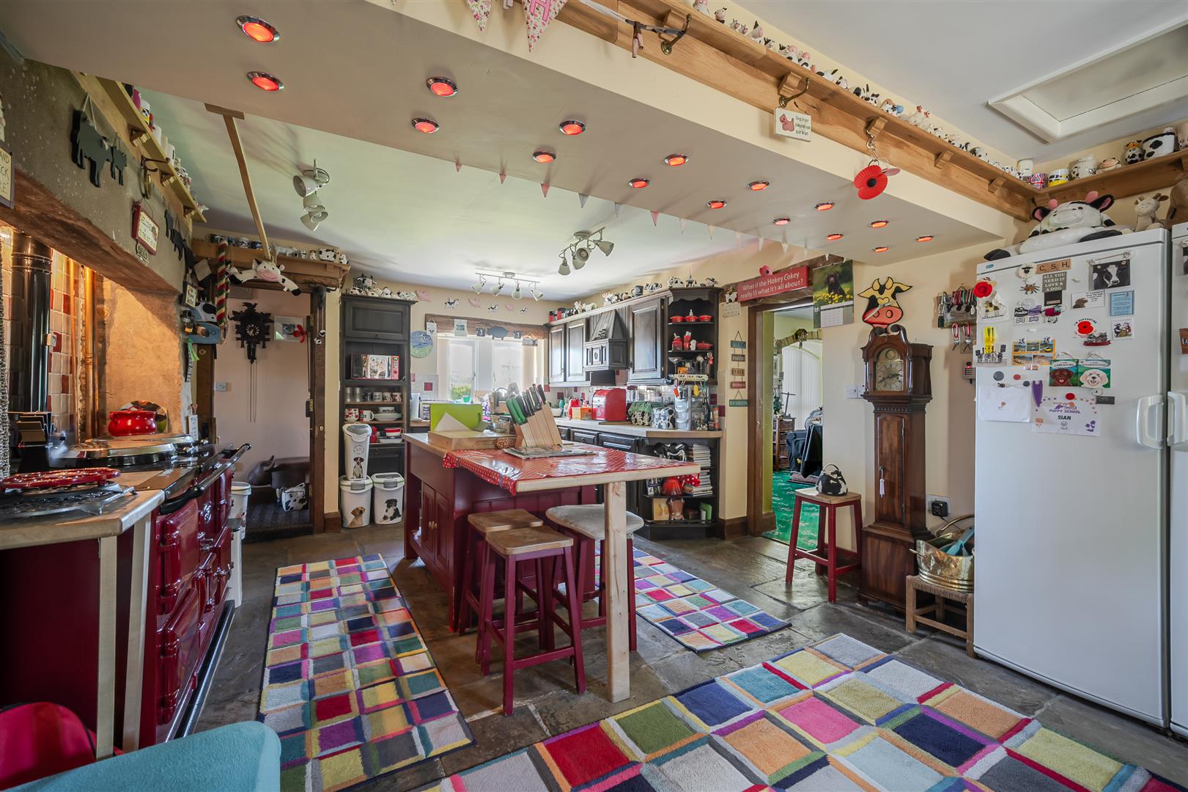
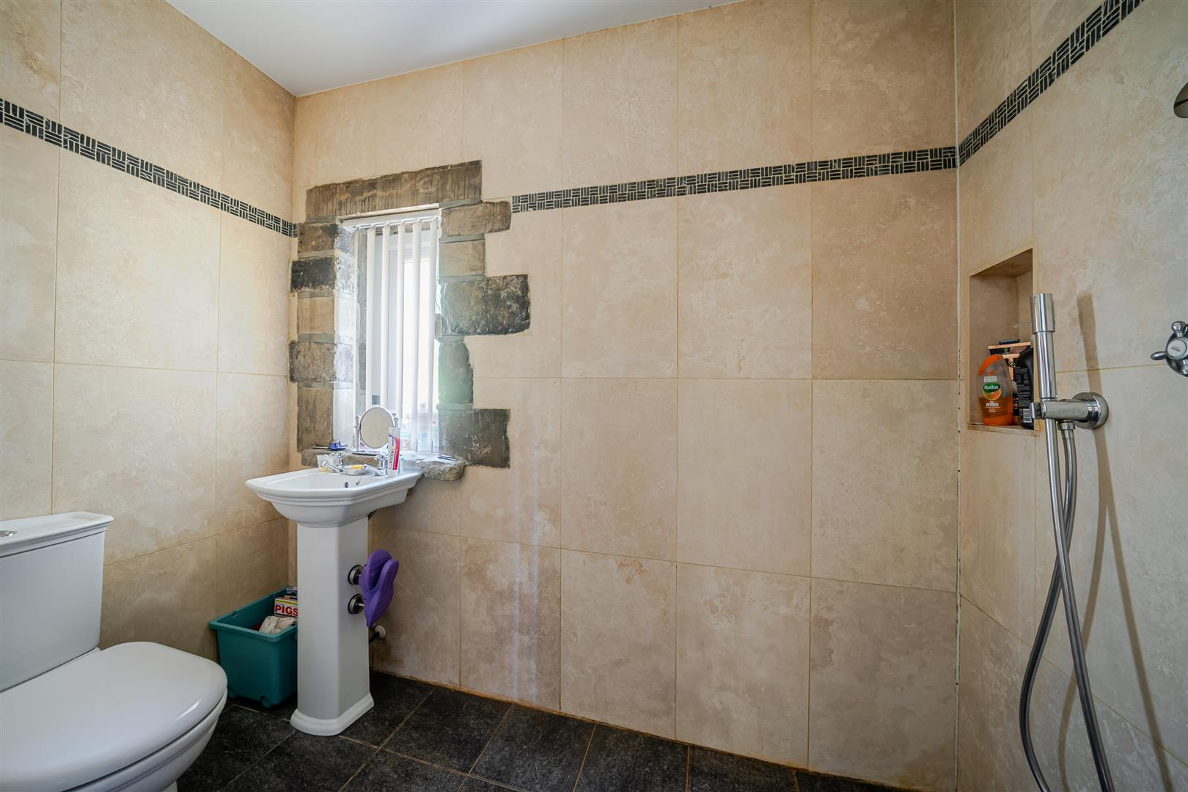
At the heart of the home is the stunning living dining kitchen, designed as a true family and entertaining space. Styled with a charming country-inspired feel, this impressive room features a triple Aga-style cooker set within a striking fireplace with exposed lintels, Yorkshire stone flagged flooring, a central island and a beautiful stone archway with arched door leading to the rear of the property. A practical wet room adds further convenience.
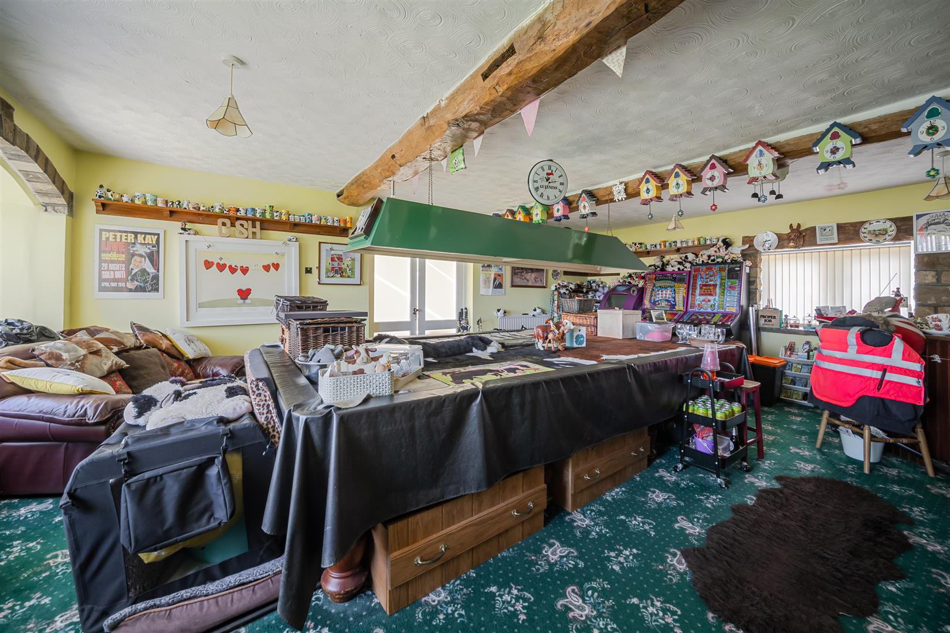
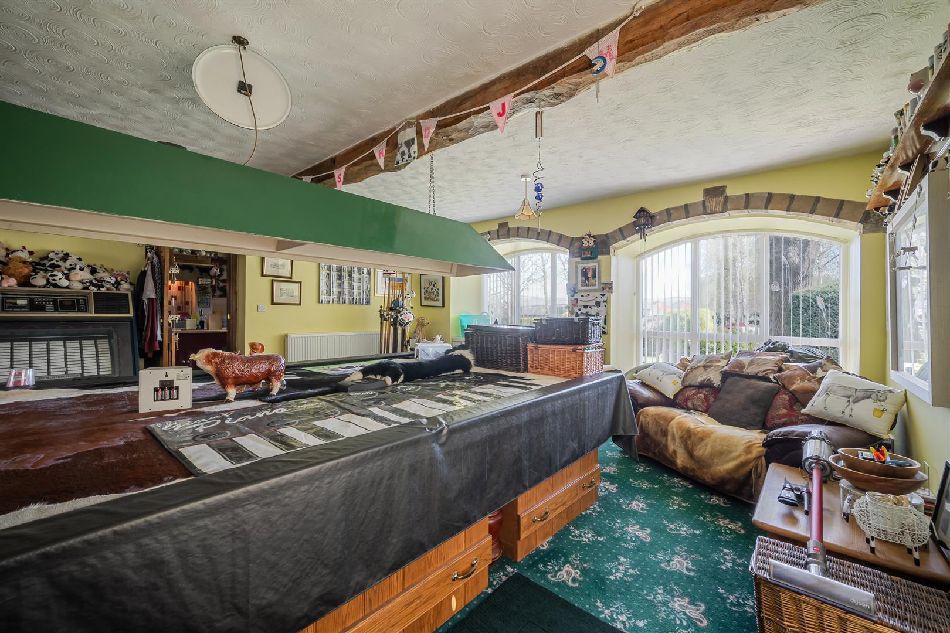
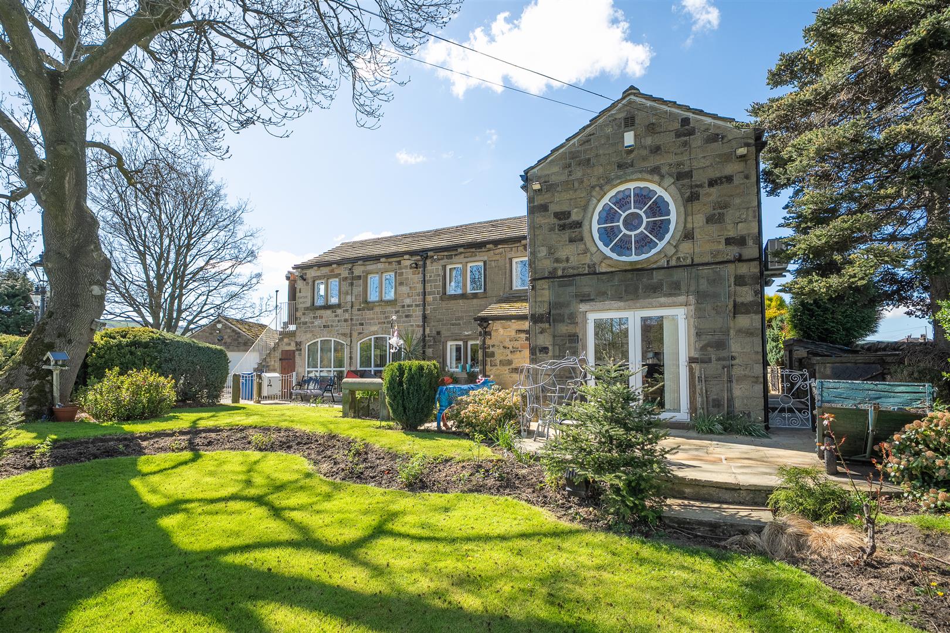
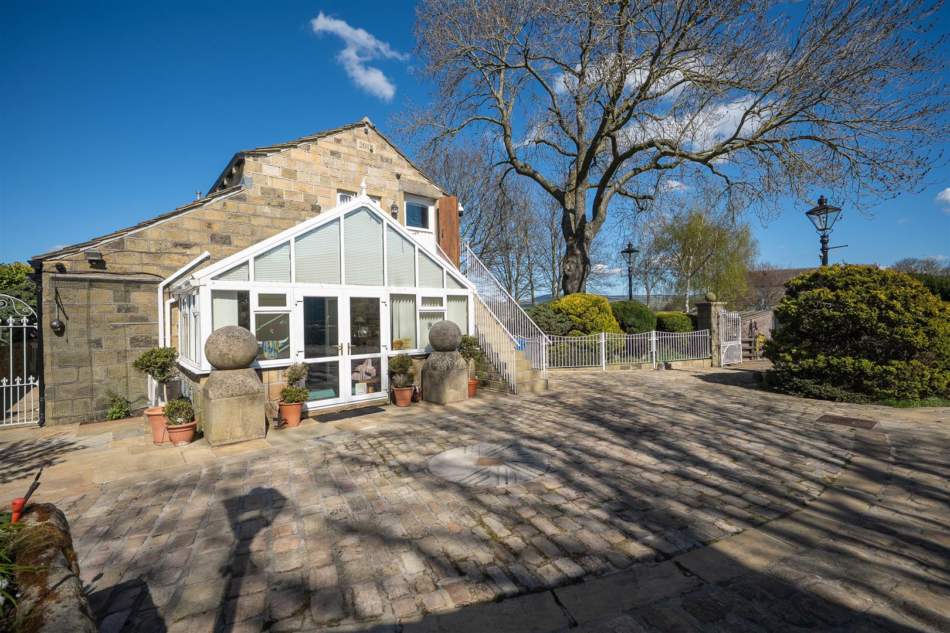
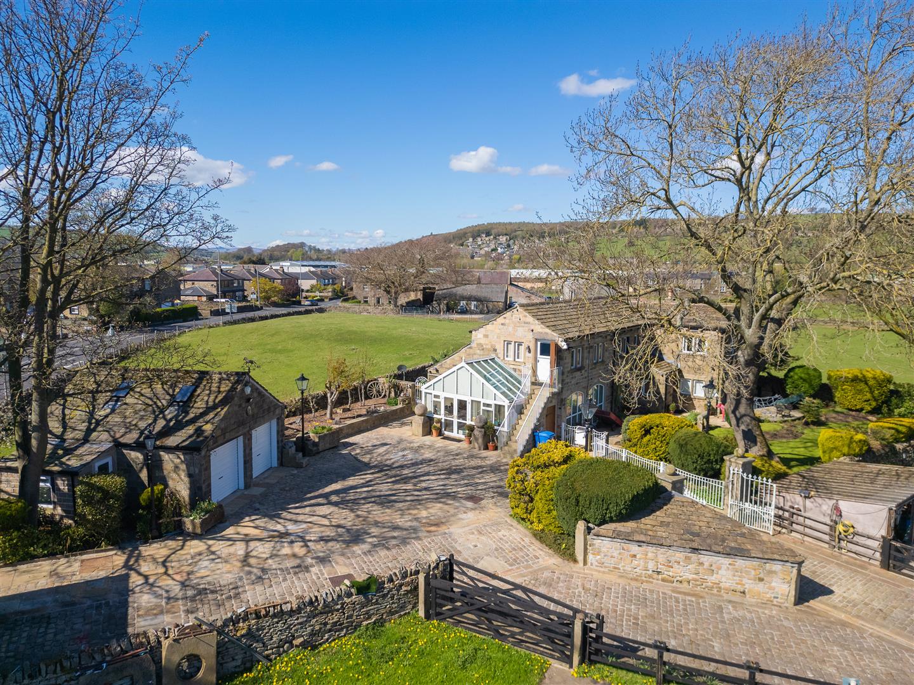
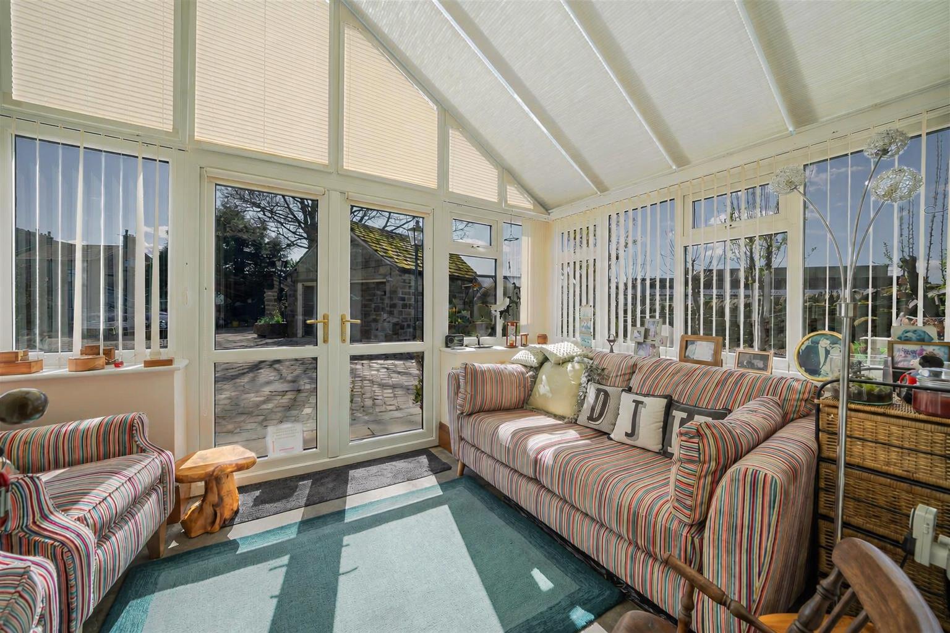
The property also boasts a fantastic games room with large picture windows, exposed stonework, and a built-in bar area, creating a versatile space ideal for entertaining, a home office, cinema room, gym, or even additional family accommodation. Completing the ground floor is a delightful garden room/conservatory with French doors opening onto the landscaped gardens, seamlessly connecting indoor and outdoor living.
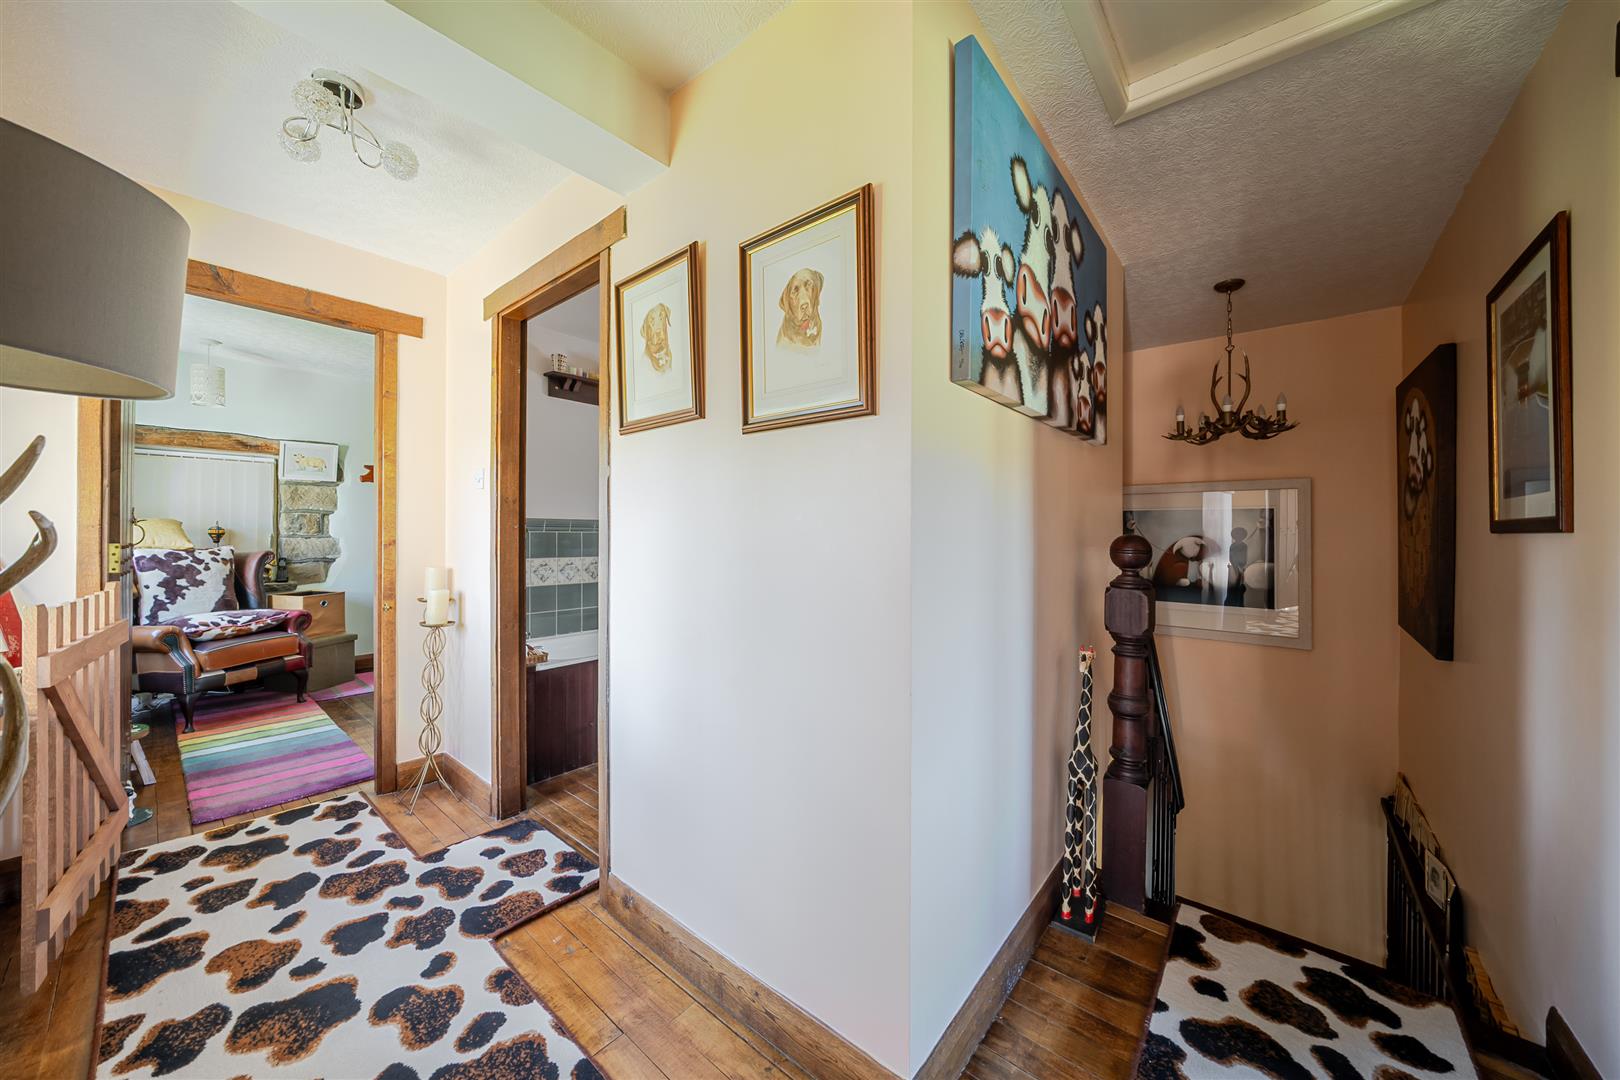
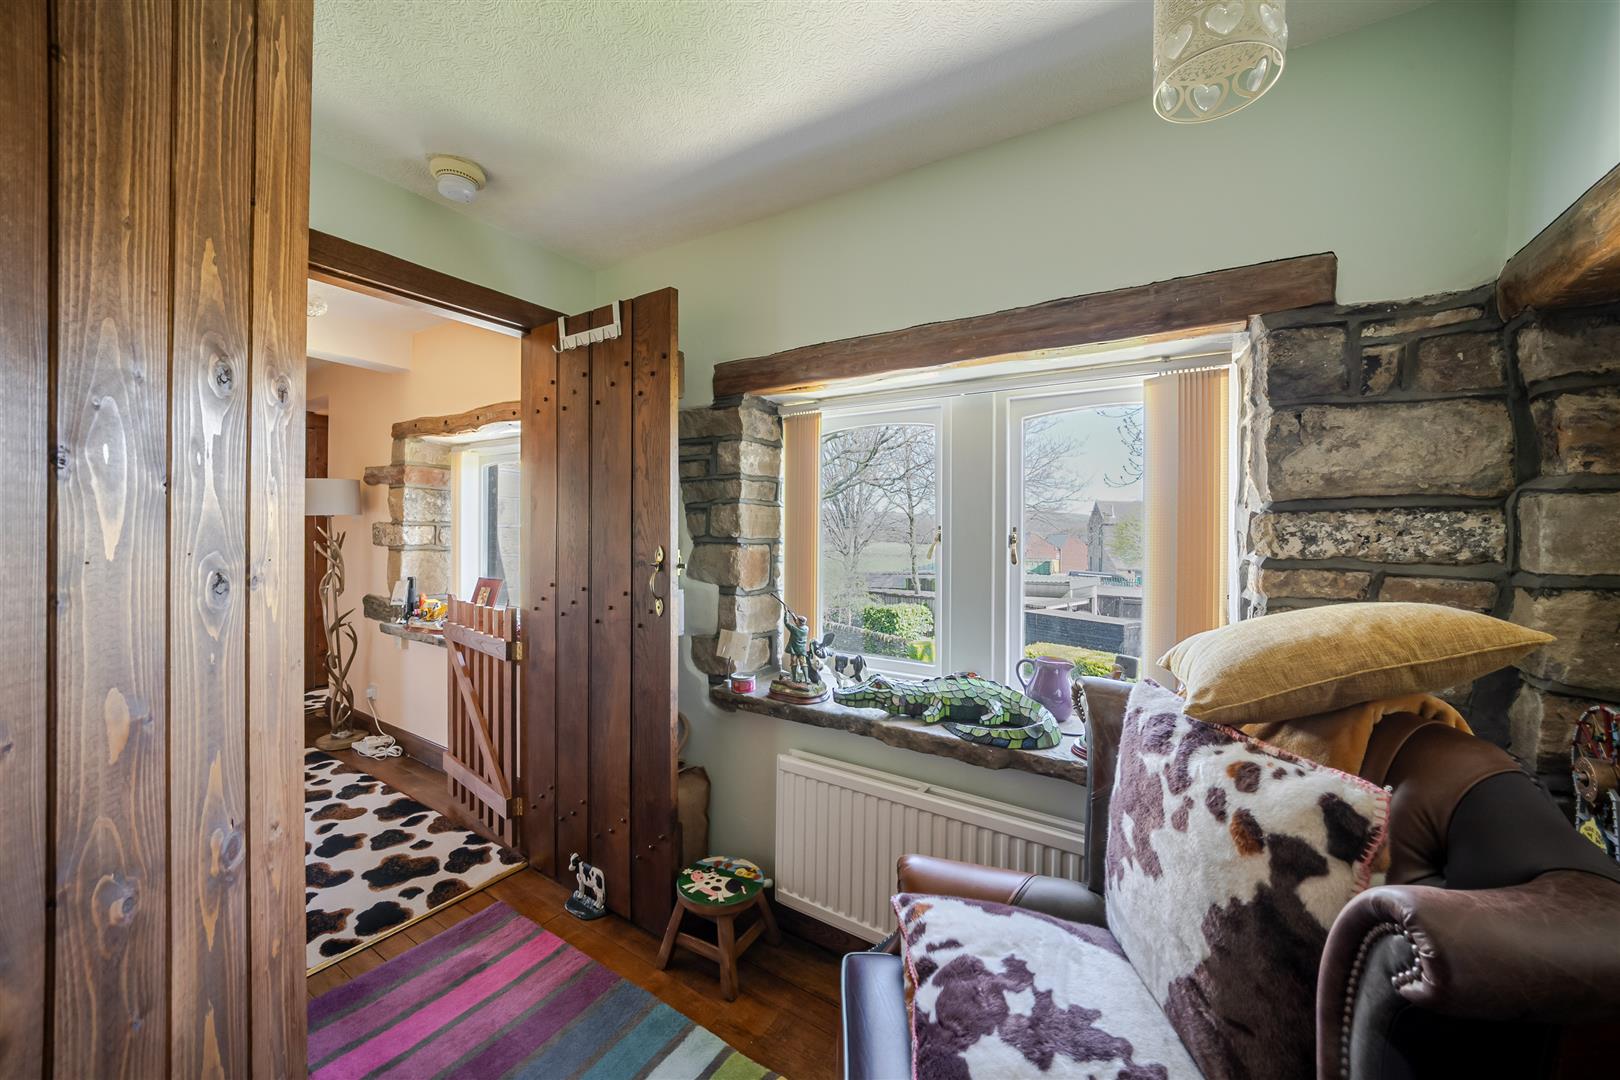
The first floor reveals a truly unique and characterful layout, enhanced by beautiful oak flooring across the landing and upper level, exposed stone walls and original beams that create a warm and inviting atmosphere. Windows to the front elevation enjoy pleasant open views, flooding the space with natural light.
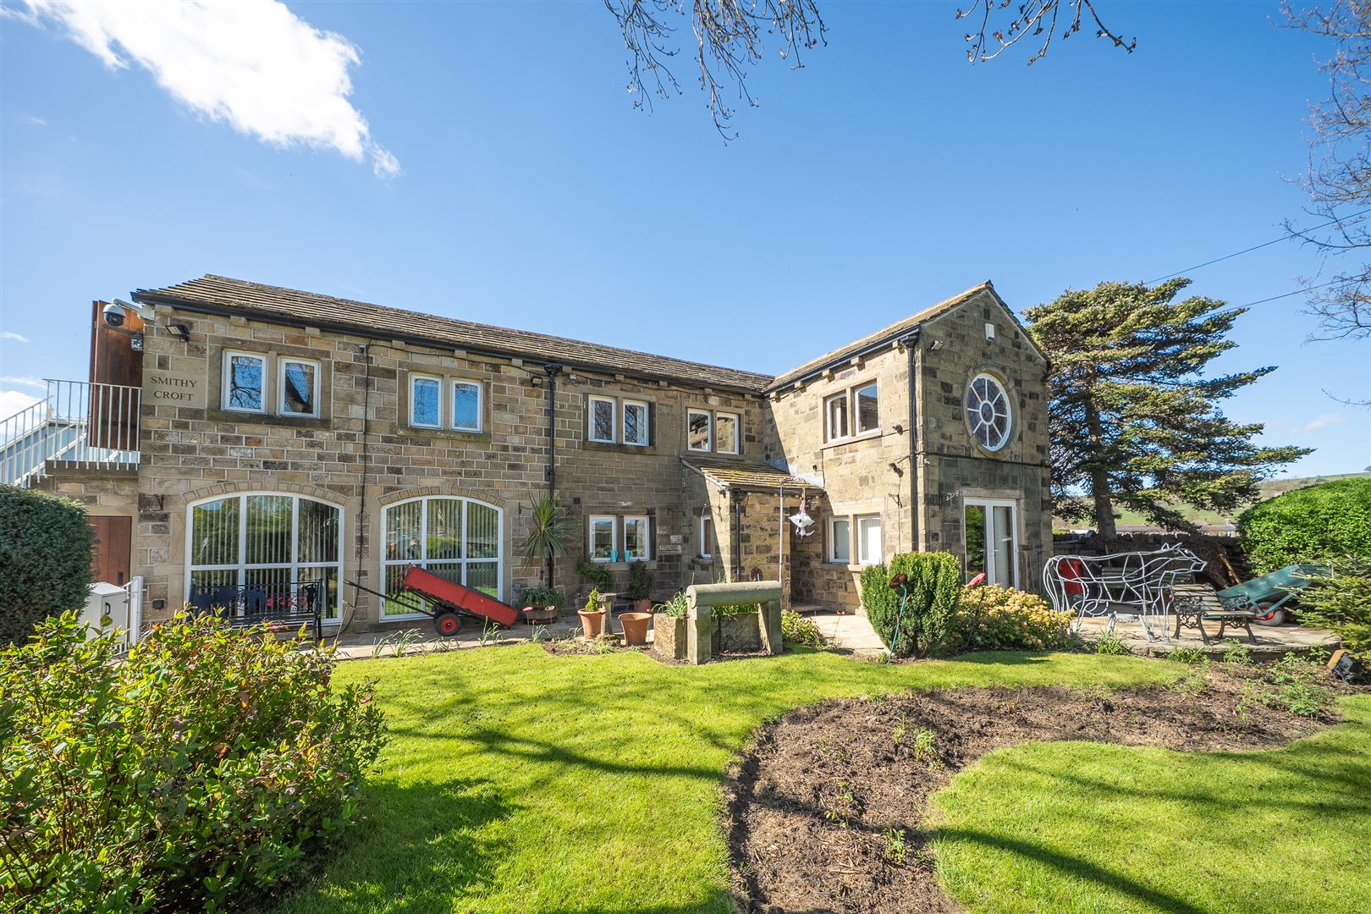
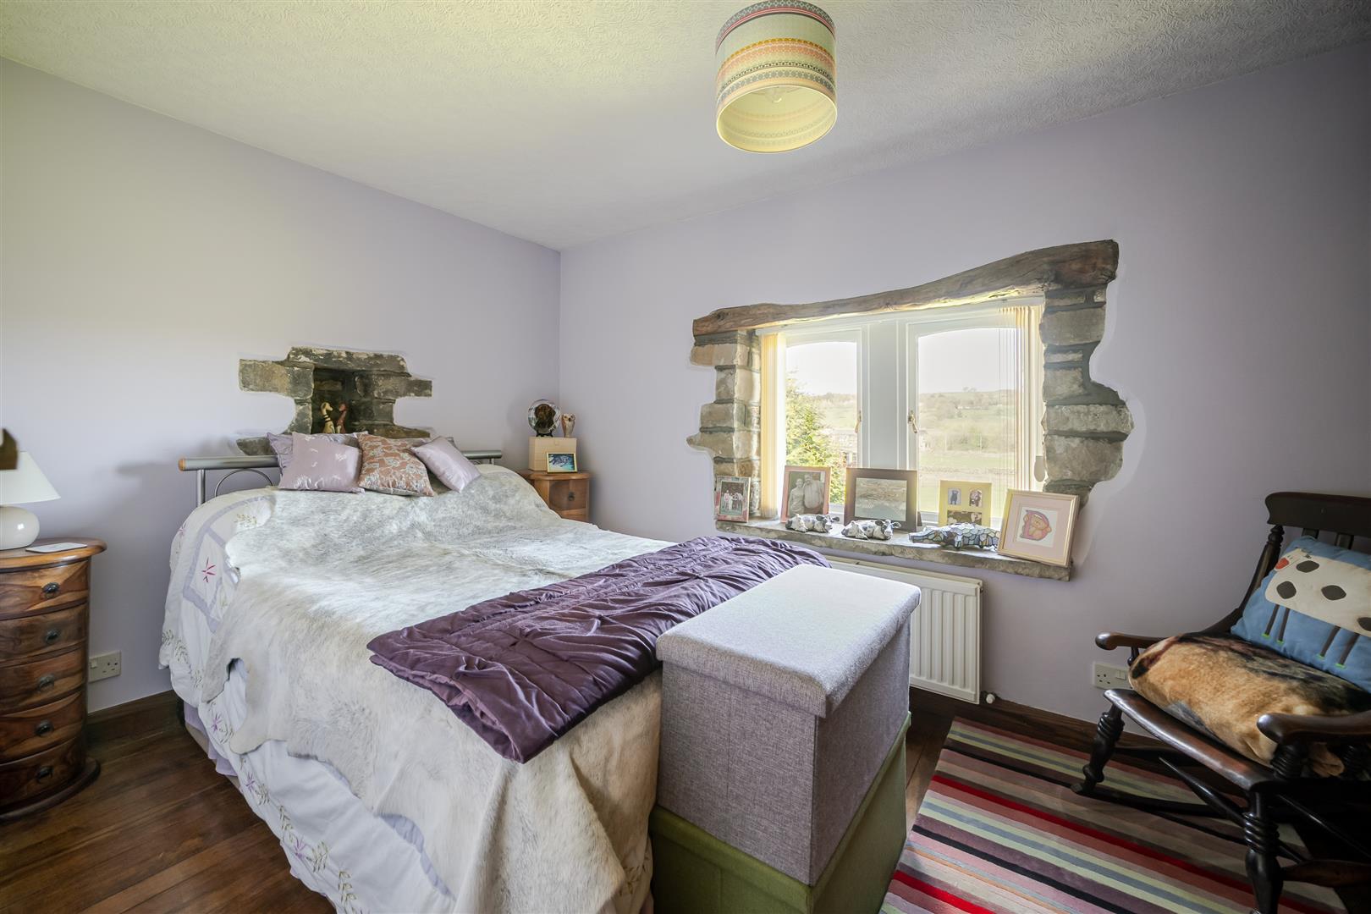
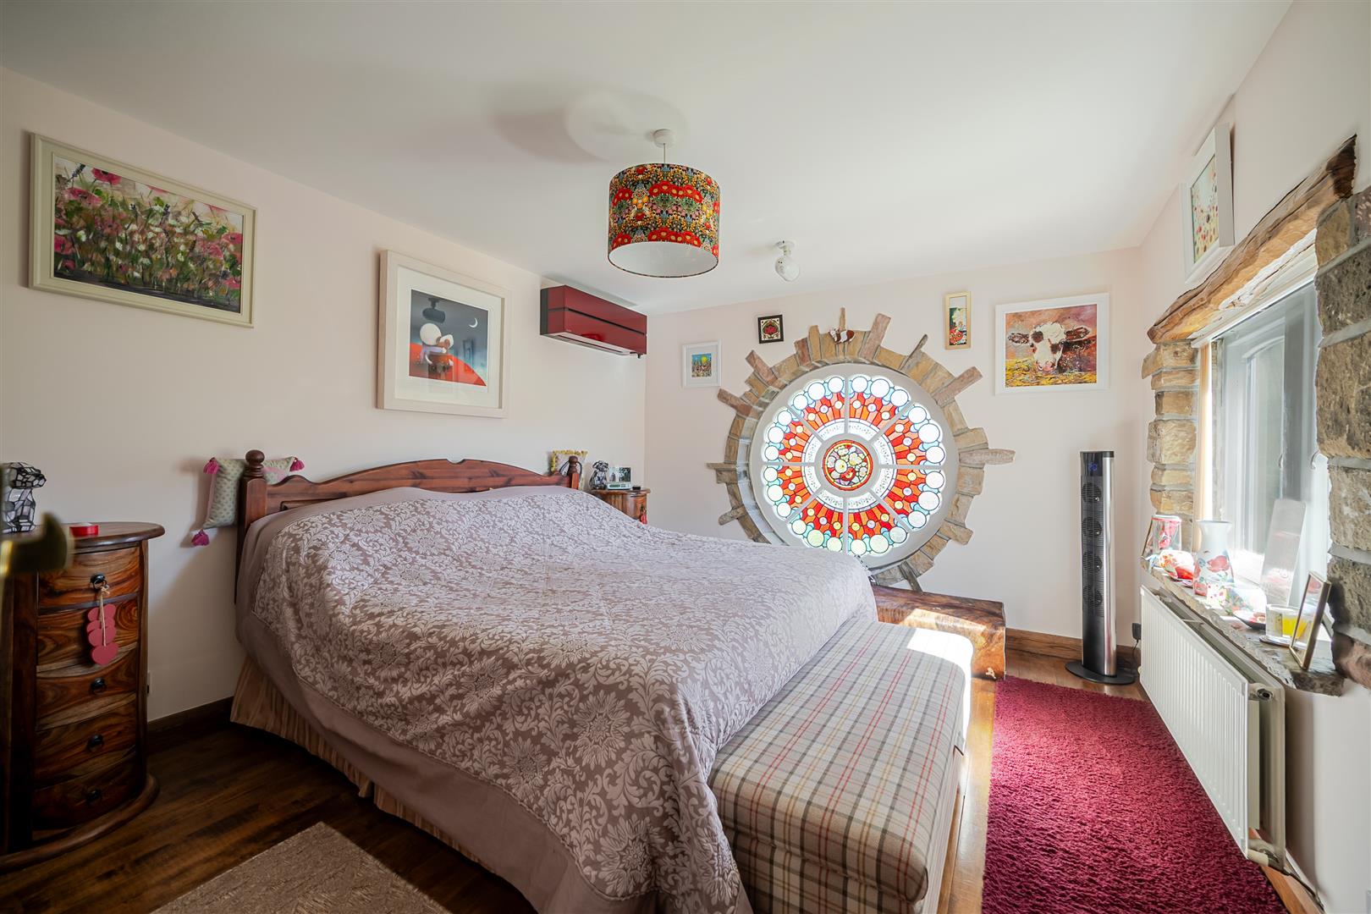
The impressive master bedroom is full of charm, featuring a stunning bespoke circular stained-glass window, exposed stonework, an additional side-facing window and fitted wardrobes for practical storage. Bedroom two is another generous double room, equally rich in character and enjoying fabulous views.
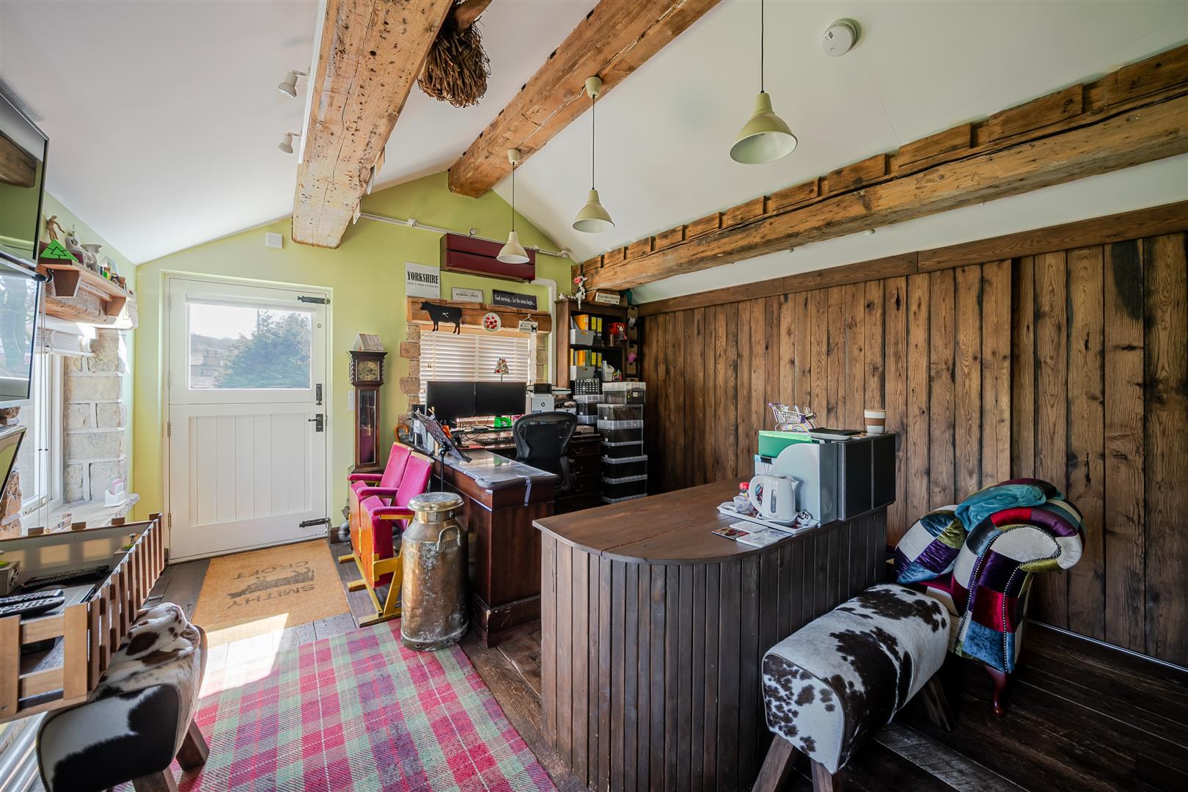
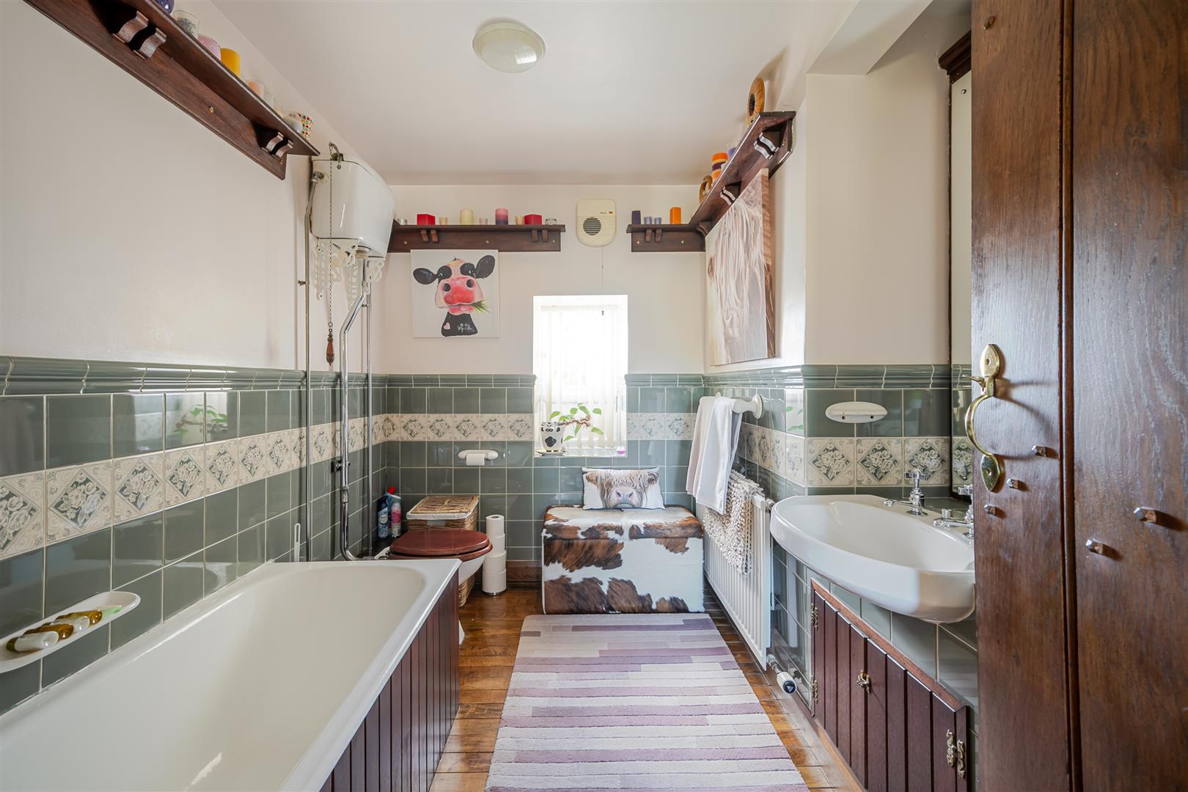
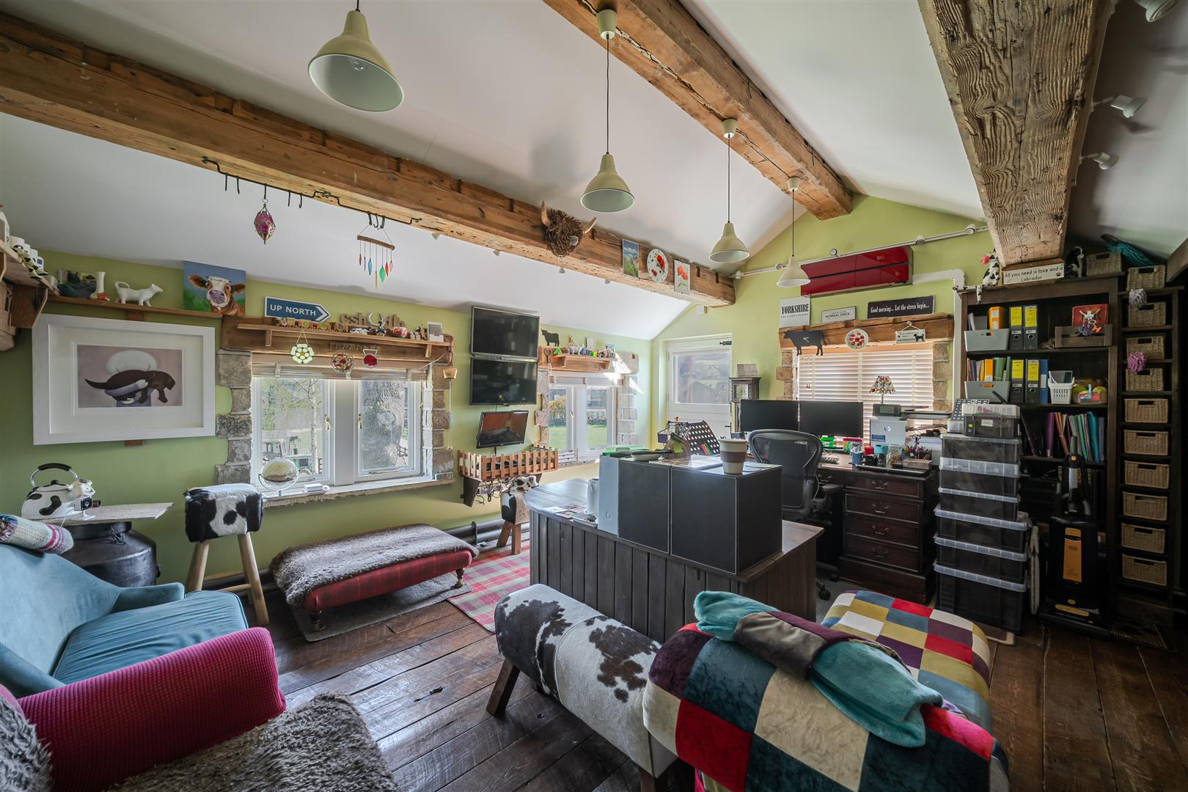
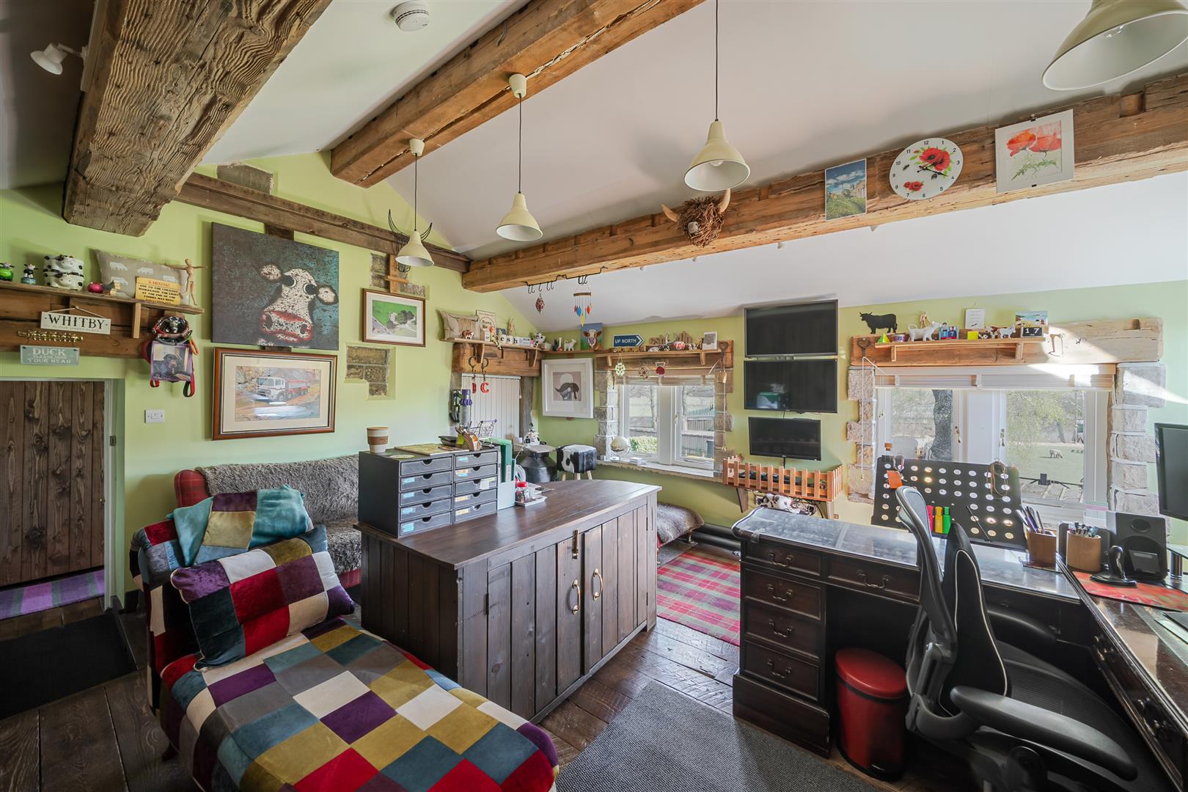
A modern house bathroom serves the first floor, while an inner hallway leads to a versatile area that could easily function as self-contained accommodation. This section includes a dressing area, a substantial built-in storage cupboard and a room that was originally a bedroom. It flows through to the extension, currently used as a home office/living area, but offering endless potential as a studio, guest suite, workspace, or additional living accommodation. This area benefits from its own private entrance, exposed beams and stonework, and two front-facing windows that provide excellent natural light.
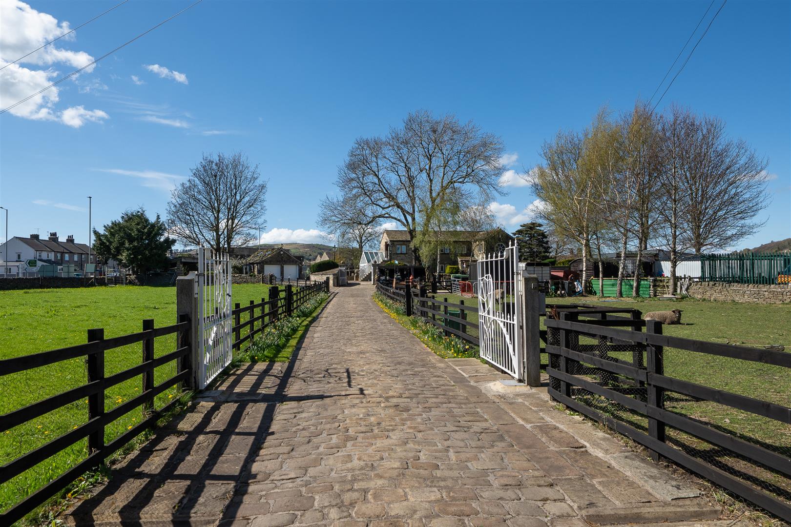
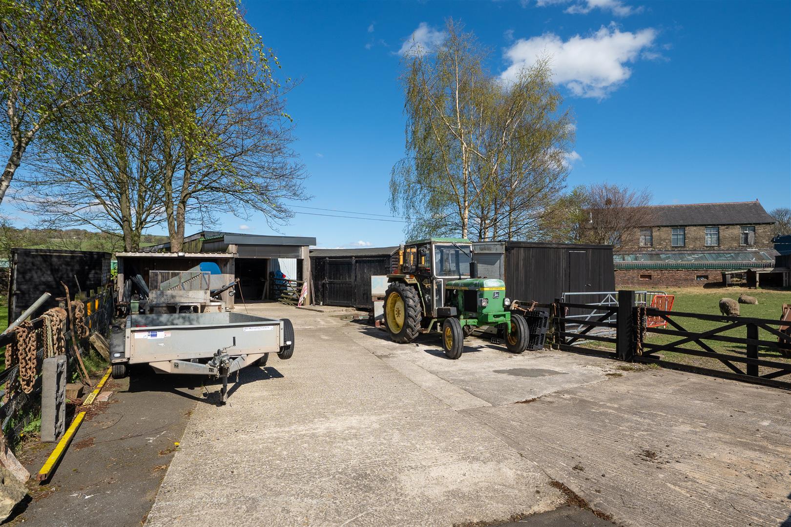
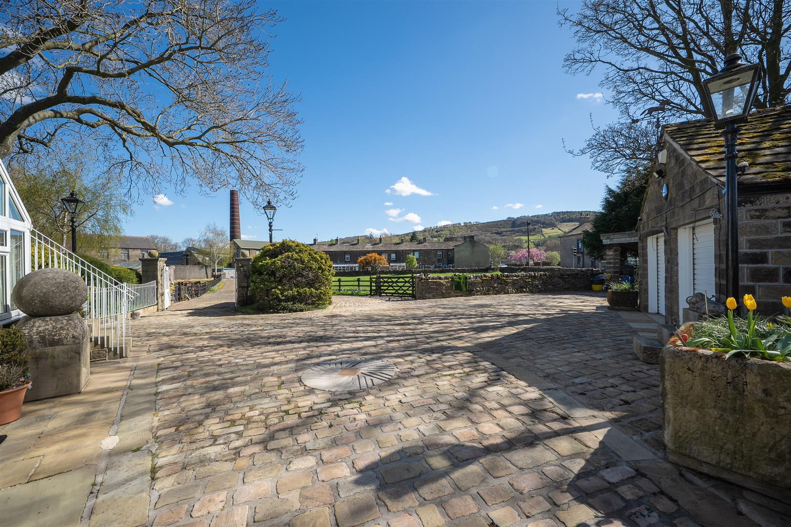
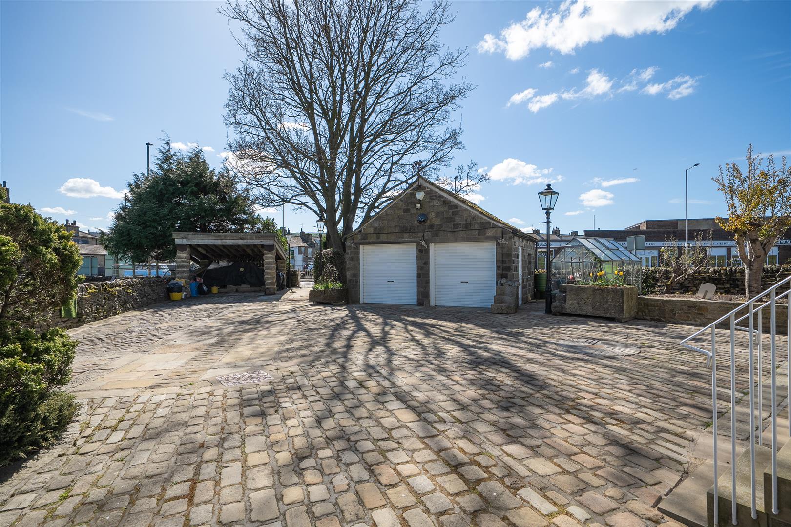
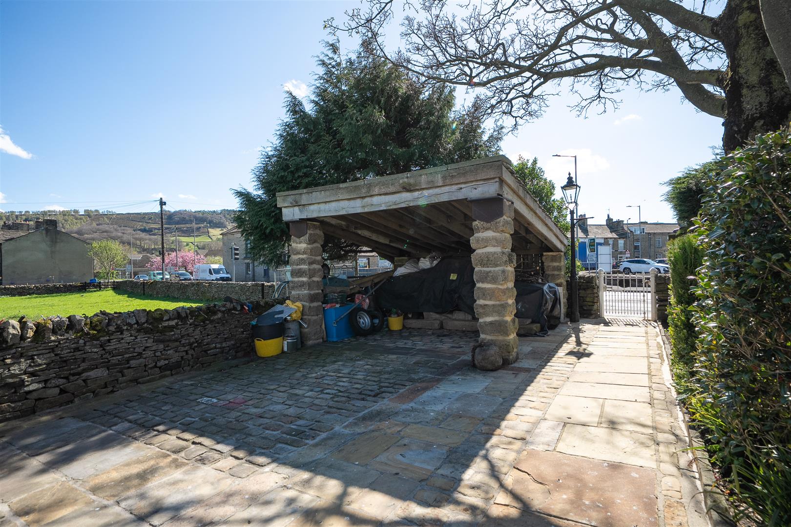
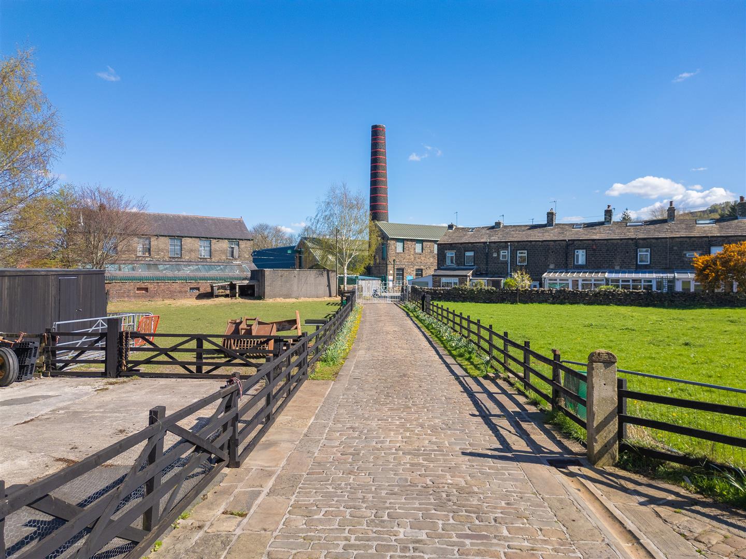
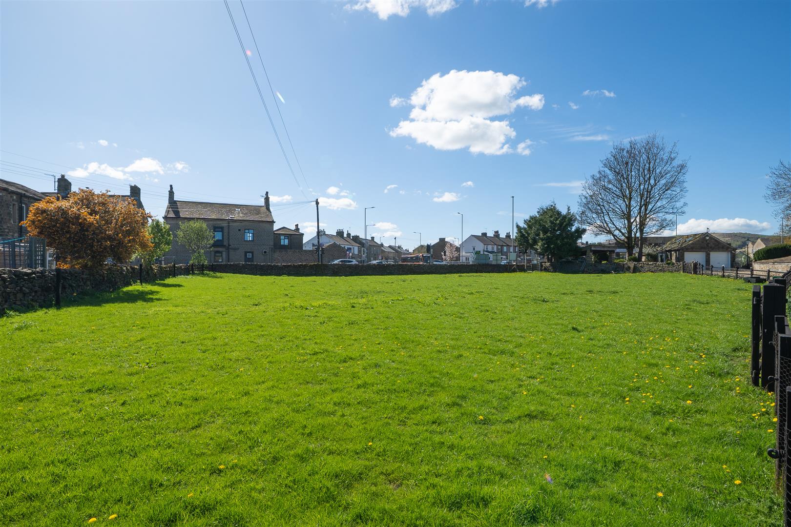
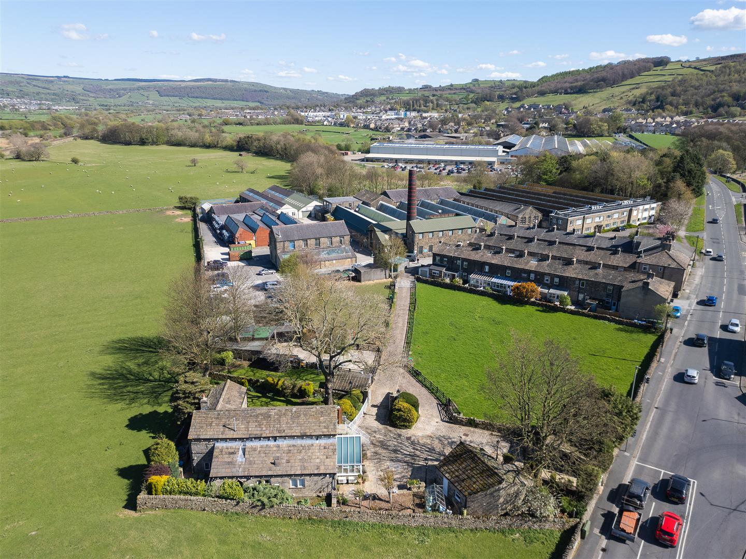
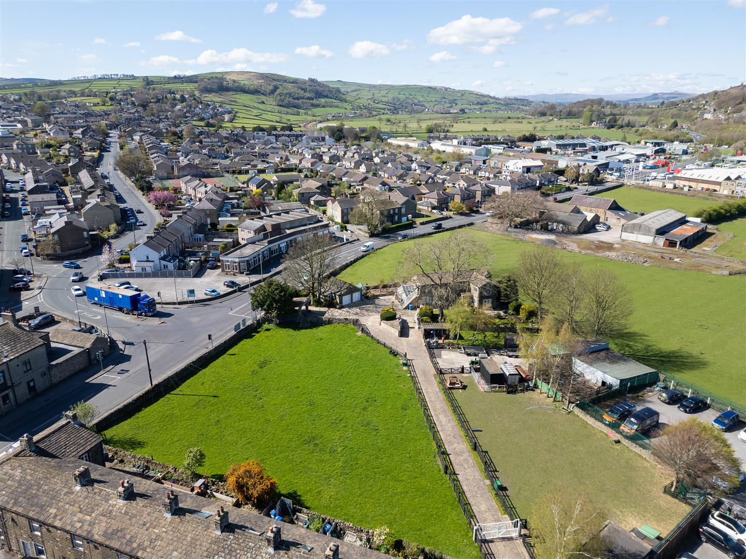
Externally, the property is approached via a charming cobbled track, with the owners of Smithy Croft benefiting from right of way access, leading to a private enclosed gated cobbled parking area. A detached double garage with separate up-and-over doors is complemented by a highly practical carport. The generous landscaped gardens provide a variety of seating areas, ideal for relaxing or entertaining outdoors. Adding further appeal, there are two small fields located to the front on either side of the cobbled driveway, currently rented by the owners on a peppercorn rent.
Located in the highly sought-after village of Cross Hills, one of the Aire Valley’s most desirable locations, the property is perfectly placed for a wide range of amenities. Excellent schools for all ages are nearby, along with a vibrant main street offering coffee shops, bars, restaurants and everyday conveniences. Superb commuting links also make it ideal for access to the region’s larger business centres.
For buyers seeking a highly individual home full of charm, character, versatility, and future potential — all within easy reach of amenities in a desirable village setting — this exceptional property could be the perfect fit.